Jemel Smith

BEDS3
BATHS2 full
SQUARE FEET1,970
MLS#10814304
STATUSNew
PROPERTY TYPEResidential - Single Family
SUBDIVISIONSope Creek Farms
NEIGHBORHOODMarietta
Property Description
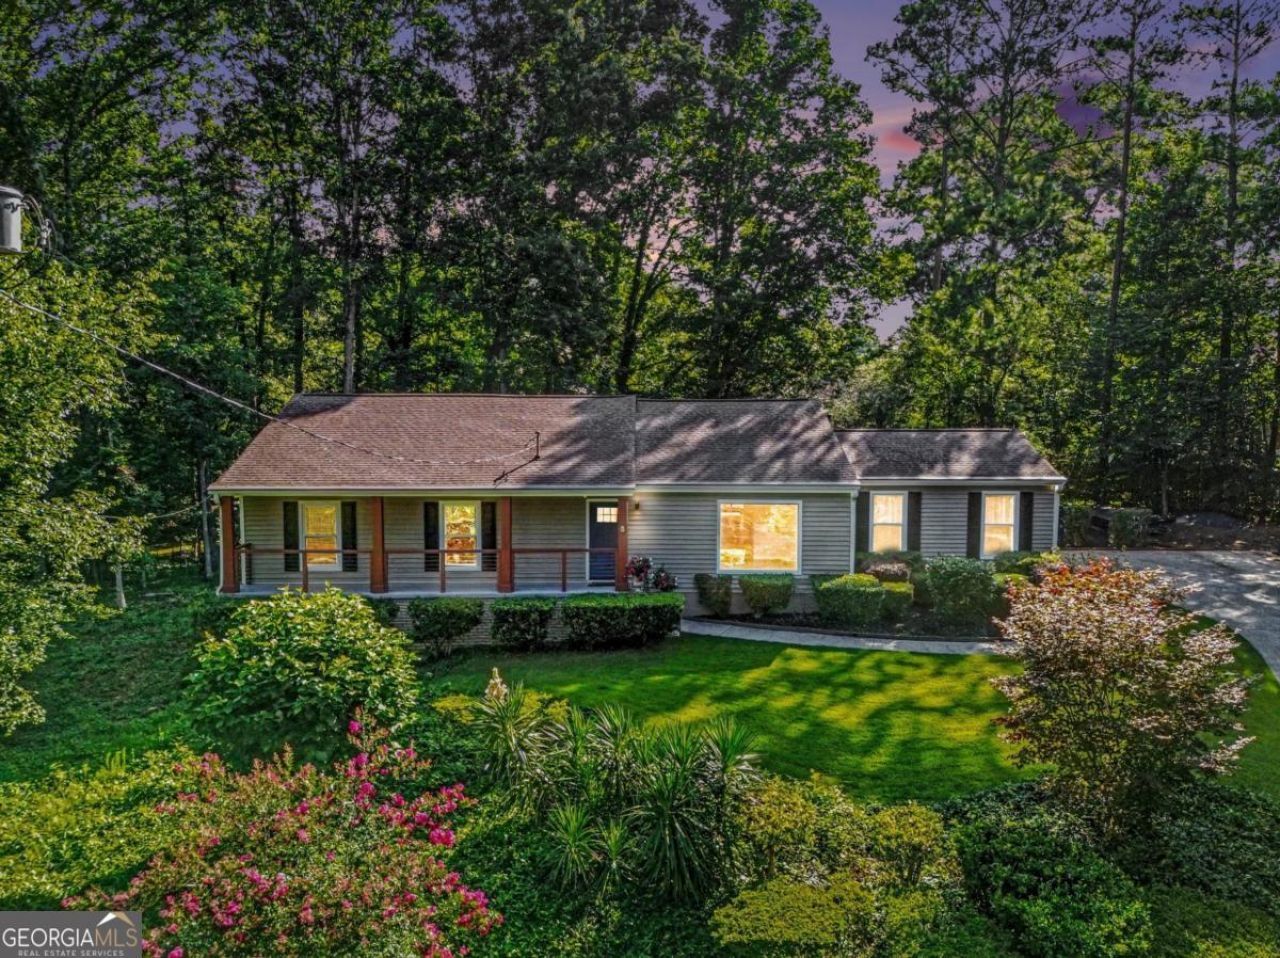
Beautifully updated ranch home in desirable Sope Creek Farms! This move-in ready residence offers 3 bedrooms, 2 bathrooms, and approximately 2,476 square feet of thoughtfully designed living space, all on one level. The open-concept layout features soaring ceilings, abundant natural light, hardwood flooring, and a spacious great room anchored by one of two masonry fireplaces. The kitchen is equipped with white cabinetry, solid surface countertops, a center island, pantry, and ENERGY STAR appliances, creating an inviting space for both everyday living and entertaining. The oversized primary suite includes separate his-and-hers walk-in closets and a spa-inspired bath with dual vanities, soaking tub, and separate shower. Enjoy outdoor living from the welcoming front porch or rear deck overlooking the level, fenced backyard. Additional highlights include an attached side-entry garage, RV/boat parking, insulated windows, dehumidifier, accessible entry features, and no HOA. A one-year home warranty is included for added peace of mind. Conveniently located near parks, trails, shopping, dining, and everyday amenities. Schedule your private showing today.
Property Features
Property Type: Residential - Single Family
Basement: Crawl Space
Cooling: Gas
Fireplaces: 2
Garage: 4 car attached
Heating: Central, Natural Gas
Home Style: Brick Front, Ranch
Lot Size: 0.27 Acres
Roof Type: Composition
Stories: 1.0
Taxes: $3,897
Year Built: 1972
Feature Descriptions
Amenities: Clubhouse, Fitness Center, Park, Pool, Street Lights
Appliances: Dishwasher, Disposal, Dryer, Gas Water Heater, Refrigerator, Washer
Exterior: Block, Vinyl Siding
Fencing: Back Yard, Chain Link, Privacy, Wood
Fireplace Type: Masonry
Flooring: Hardwood, Vinyl
Foundation: Block
Interior: Bookcases, Master On Main Level, Walk-In Closet(s)
Kitchen: Kitchen Island, Pantry, Solid Surface Counters
Parking Notes: Garage, Attached, RV Access/Parking, Boat, Garage Door Opener, Side/Rear Entrance
Security Features: Carbon Monoxide Detector(s), Smoke Detector(s)
Sewer: Public Sewer
Swimming Pool: Yes
Topography: Cul-De-Sac, Level, Private
Utilities: Electricity Available, High Speed Internet, Natural Gas Available, Phone Available, Sewer Available, Water Available
Water: Public
Window Features: Double Pane Windows
Local Schools
High School: Wheeler
Middle School: East Cobb
Elementary School: Eastvalley
Listed By / Shown By
Listed By
Agency Name: Simply List
Agency Phone: 470-309-1545
Shown By
Agent Name: Jemel Smith
Agent Phone: (770) 891-2554
Agency Title: Crye-Leike Real Estate Services

Source: GAMLS
Estimate Your Payment
Estimated Payment
$ 2,210.16 per month $1,666.95 Principal & Interest $324.75 Property Tax $218.46 Homeowner's InsuranceChange Payment Information
Privacy Policy / DMCA Notice / ADA Accessibility


This site is hosted, designed and copyright
© 1994 - 2026 by
Delta Media Group, Inc. -- Patent Pending --
480 Surrey Place | MLS# 10814304
This single family home located at 480 Surrey Place, Marietta, GA 30068 is currently listed for sale with an asking price of $749,000. This property was built in 1972 and has 3 bedrooms and 2 full baths with 1970 sq. ft. Surrey Place is located in the Sope Creek Farms subdivision. Search Sope Creek Farms real estate on www.jemelsmith.realtor today.