Jemel Smith

BEDS3
BATHS2 full 1 partial
MLS#10812659
STATUSPrice Change
PROPERTY TYPEResidential - Single Family
SUBDIVISIONWillingham Manor
NEIGHBORHOODSnellville
Property Description
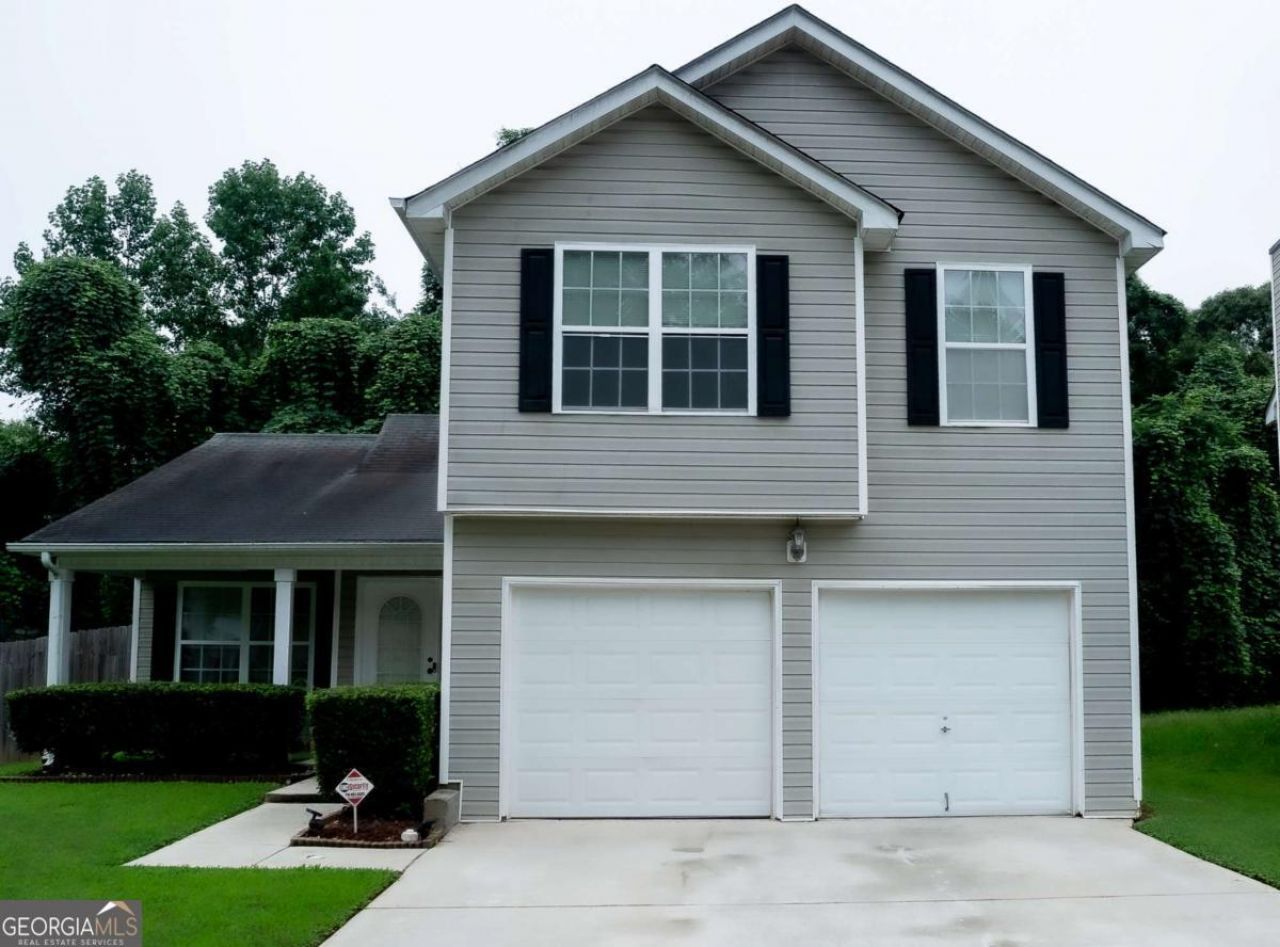
Welcome to this beautifully maintained 3-bedroom, 2.5-bath home offering comfort, style, and convenience! Fresh interior paint, new luxury vinyl plank (LVP) flooring throughout the main level, and updated light fixtures give this home a fresh, modern feel. The functional floor plan provides spacious living and dining areas, making it perfect for everyday living and entertaining. The well-kept interior and exterior reflect true pride of ownership. Conveniently located near shopping, dining, schools, parks, and major highways, this move-in-ready home is an excellent opportunity for first-time buyers, growing families, or anyone looking for a home in a desirable location. Schedule your private showing today!
Property Features
Property Type: Residential - Single Family
Basement: None
Cooling: Central Air
Fireplaces: 1
Garage: 2 car attached
Heating: Central
Home Style: Traditional
Lot Size: 0.25 Acres
Roof Type: Composition
Stories: 2.0
Taxes: $4,291
Year Built: 2005
Feature Descriptions
Amenities: Sidewalks, Street Lights
Appliances: Dishwasher, Disposal, Electric Water Heater, Microwave
Days on Site: 5
Exterior: Vinyl Siding
Fencing: Back Yard
Fireplace Type: Family Room
Flooring: Carpet, Laminate
Foundation: Slab
Interior: High Ceilings, Walk-In Closet(s)
Kitchen: Breakfast Room, Pantry
Parking Notes: Garage, Attached, Garage Door Opener
Security Features: Smoke Detector(s)
Sewer: Public Sewer
Structures: Garage(s)
Topography: Level
Utilities: Cable Available, Electricity Available, Natural Gas Available, Sewer Available, Underground Utilities, Water Available
Water: Public
Local Schools
High School: South Gwinnett
Middle School: Grace Snell
Elementary School: Rosebud
Listed By / Shown By
Listed By
Agency Name: Wynd Realty Georgia
Agency Phone: 404-933-4017
Shown By
Agent Name: Jemel Smith
Agent Phone: (770) 891-2554
Agency Title: Crye-Leike Real Estate Services

Source: GAMLS
Estimate Your Payment
Estimated Payment
$ 1,213.44 per month $756.69 Principal & Interest $357.58 Property Tax $99.17 Homeowner's InsuranceChange Payment Information
Privacy Policy / DMCA Notice / ADA Accessibility


This site is hosted, designed and copyright
© 1994 - 2026 by
Delta Media Group, Inc. -- Patent Pending --
4761 Heather Mill Trace | MLS# 10812659
This single family home located at 4761 Heather Mill Trace, Snellville, GA 30039 is currently listed for sale with an asking price of $340,000. This property was built in 2005 and has 3 bedrooms and 2 full and 1 partial baths. Heather Mill Trace is located in the Willingham Manor subdivision. Search Willingham Manor real estate on www.jemelsmith.realtor today.