Jemel Smith

BEDS5
BATHS6 full
SQUARE FEET7,777
MLS#10814736
STATUSNew
PROPERTY TYPEResidential - Single Family
SUBDIVISIONVinings at Hamilton Mill
NEIGHBORHOODAuburn
Property Description
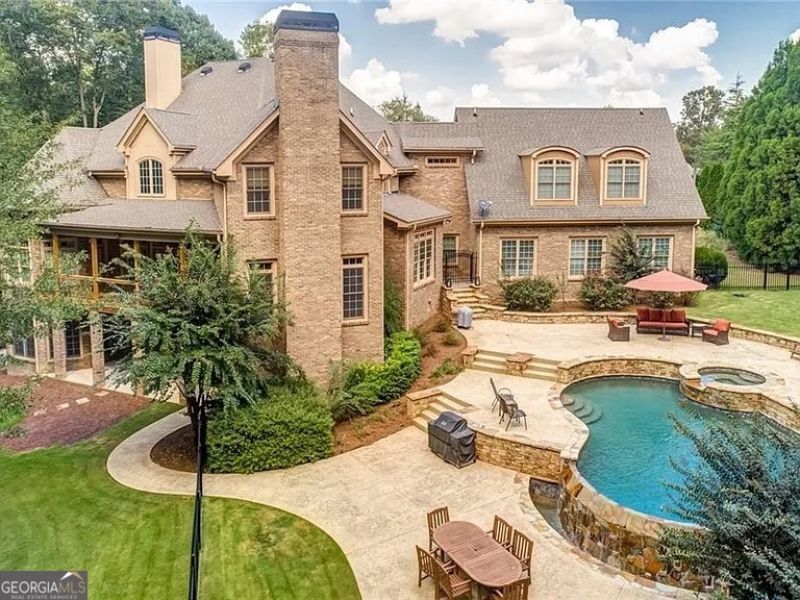
Spectacular home in the highly sought after Mill Creek cluster. Palatial estate extends over almost 2 acres of plush landscaping, featuring a stunning pool with jacuzzi and flagstone patio perfect for entertaining year round. Two story foyer, separate dining, and home office flanked by rustic barn doors welcome you to the lap of luxury. Chef's kitchen with granite countertops, SS appliances, and custom cabinets overlooks fireside family featuring custom stone fireplace. Spacious master bedroom with ensuite. Finished basement with recreation room, theater room, and bed/bath. Excellent school system. This home is like owning your own private outdoors resort.
Property Features
Property Type: Residential - Single Family
Basement: Yes
Basement: Finished
Cooling: Ceiling Fan(s), Central Air, Electric, Heat Pump, Zone
Fireplaces: 4
Garage: 6 car attached
Heating: Electric, Heat Pump, Zoned
Home Style: Brick 4 Side, Traditional
Lot Size: 1.90 Acres
Roof Type: Composition
Stories: 3.0
Taxes: $15,993
Year Built: 2005
Feature Descriptions
Additional Rooms: Bonus Room, Den, Exercise Room, Family Room, Foyer, Game Room, Great Room, Keeping Room, Laundry, Media Room, Office, Other, Sun Room
Amenities: Sidewalks, Street Lights
Appliances: Cooktop, Dishwasher, Disposal, Double Oven, Electric Water Heater, Microwave, Range, Oven, Stainless Steel Appliance(s)
Dining Room: Seats 12+, Separate Room
Equipment: Home Theater
Exterior: Balcony, Garden, Sprinkler System, Veranda, Water Feature
Exterior: Brick, Stone
Fireplace Type: Family Room, Gas Log, Living Room, Masonry, Outside
Flooring: Carpet, Hardwood, Tile
Foundation: Slab
Interior: Double Vanity, High Ceilings, Master On Main Level, Rear Stairs, Separate Shower, Soaking Tub, Tile Bath, Entrance Foyer, Walk-In Closet(s), Wet Bar
Kitchen: Breakfast Area, Breakfast Bar, Breakfast Room, Kitchen Island, Pantry, Solid Surface Counters
Parking Notes: Garage, Attached, Garage Door Opener
Pool Features: Heated, Pool/Spa Combo, In Ground, Salt Water
Security: yes
Security Features: Carbon Monoxide Detector(s), Security System, Smoke Detector(s)
Sewer: Public Sewer
Swimming Pool: Yes
Topography: City Lot, Cul-De-Sac, Greenbelt
Utilities: Cable Available, Electricity Available, High Speed Internet, Natural Gas Available, Phone Available, Sewer Available, Sewer Connected, Underground Utilities, Water Available
Vegetation: Grassed, Partially Wooded
Water: Public
Window Features: Double Pane Windows, Window Treatments
Local Schools
High School: Mill Creek
Middle School: Frank N Osborne
Elementary School: Duncan Creek
Listed By / Shown By
Listed By
Agency Name: Southeastern Land Group
Agency Phone: 256-825-4331
Shown By
Agent Name: Jemel Smith
Agent Phone: (770) 891-2554
Agency Title: Crye-Leike Real Estate Services

Source: GAMLS
Estimate Your Payment
Estimated Payment
$ 4,731.01 per month $3,004.51 Principal & Interest $1,332.75 Property Tax $393.75 Homeowner's InsuranceChange Payment Information
Privacy Policy / DMCA Notice / ADA Accessibility


This site is hosted, designed and copyright
© 1994 - 2026 by
Delta Media Group, Inc. -- Patent Pending --
4740 Highland Point Drive | MLS# 10814736
This single family home located at 4740 Highland Point Drive, Auburn, GA 30011 is currently listed for sale with an asking price of $1,350,000. This property was built in 2005 and has 5 bedrooms and 6 full baths with 7777 sq. ft. Highland Point Drive is located in the Vinings at Hamilton Mill subdivision. Search Vinings At Hamilton Mill real estate on www.jemelsmith.realtor today.