Jemel Smith

BEDS4
BATHS3 full 1 partial
SQUARE FEET3,224
MLS#10810124
STATUSNew
PROPERTY TYPEResidential - Townhouse
SUBDIVISIONOlde Ivy at Vinings
NEIGHBORHOODAtlanta
Property Description
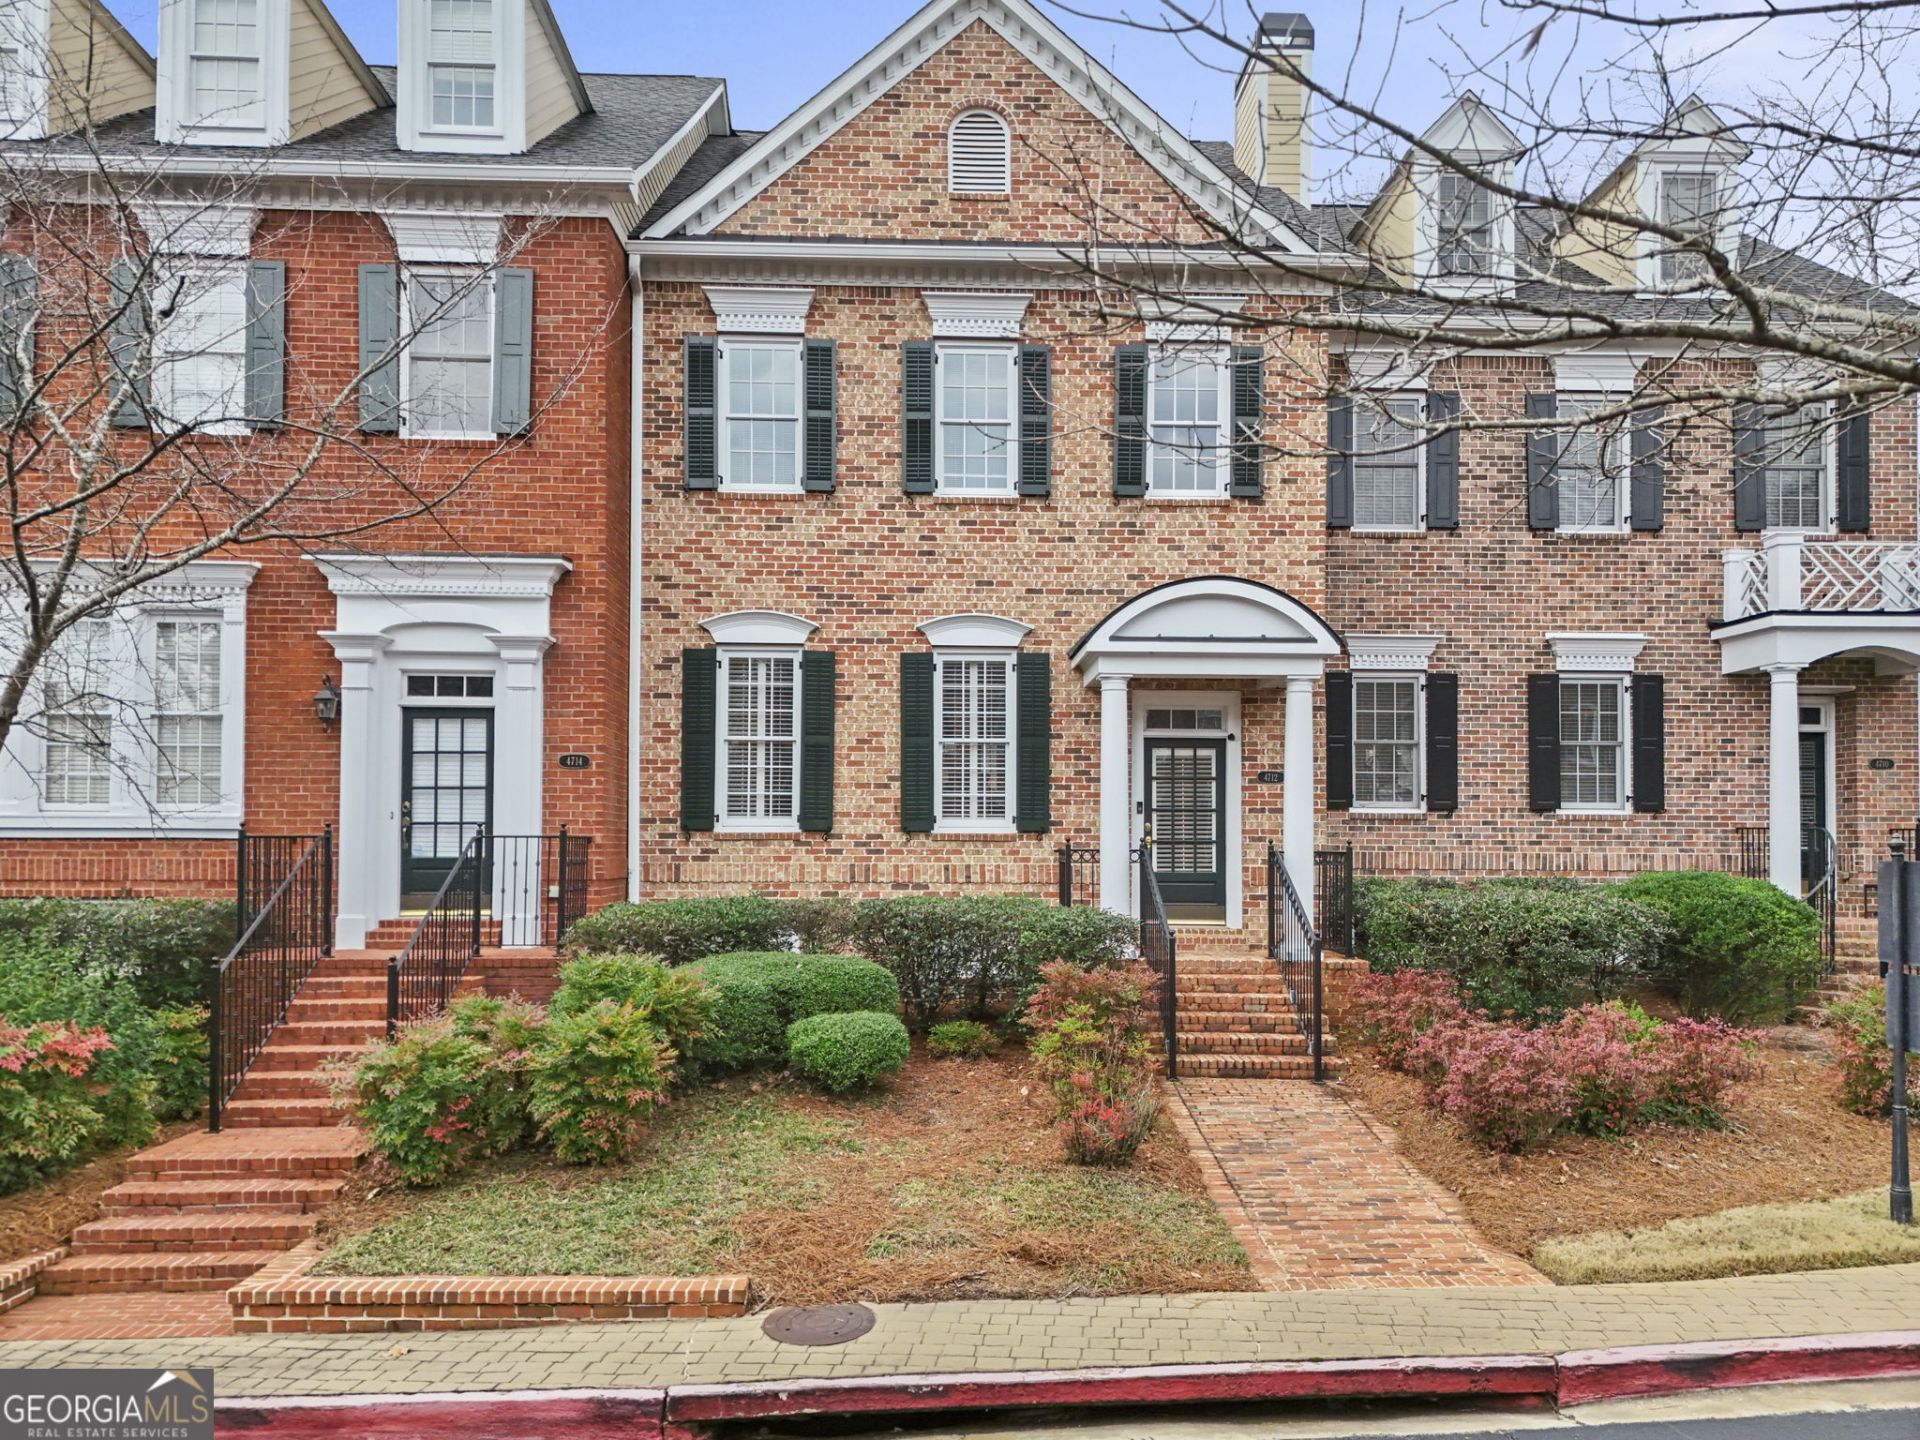
PRICE REDUCED! Welcome to 4712 Ivy Ridge Dr SE, a beautifully maintained and thoughtfully laid-out townhome in one of Vinings' most sought-after communities, Olde Ivy. Freshly painted with new carpet installed last year, this home is truly move-in ready. The lower level features a full-size guest bedroom with direct garage access, which is ideal for visitors or an in-law suite. The main level, with its own private entrance, opens into a bright living room, kitchen, and dining area with a new dishwasher, microwave, and oven, perfect for entertaining. The upper level includes a private owner's suite alongside a second guest bedroom, while the top floor offers a versatile loft with a wet bar and dedicated workspace room perfect for remote work or a quiet retreat. Throughout the home, you'll find ample storage space, plus a convenient 2-car garage. Just minutes away from the highway, with an easy 20-minute commute to both Downtown and Midtown Atlanta. Don't miss this incredible opportunity; schedule your private showing today before it's gone!
Property Features
Property Type: Residential - Townhouse
Basement: Yes
Basement: Bath Finished, Exterior Entry, Finished
Cooling: Ceiling Fan(s), Central Air, Electric
Fireplaces: 1
Garage: 2 car attached
Heating: Forced Air, Natural Gas
Home Style: Brick 4 Side
Lot Size: 0.02 Acres
Roof Type: Composition
Stories: 3.0
Taxes: $5,709
Year Built: 2000
Feature Descriptions
Additional Rooms: Family Room, Foyer, Loft, Media Room, Office
Amenities: Clubhouse, Fitness Center, Gated, Pool, Sidewalks, Street Lights, Tennis Court(s), Near Shopping
Appliances: Cooktop, Dishwasher, Disposal, Ice Maker, Microwave, Oven, Refrigerator, Stainless Steel Appliance(s)
Days on Site: 6
Dining Room: Separate Room
Exterior: Balcony
Exterior: Brick
Fireplace Type: Factory Built, Family Room
Flooring: Carpet, Hardwood, Tile
Interior: Bookcases, Double Vanity, High Ceilings, Separate Shower, Soaking Tub, Tile Bath, Entrance Foyer, Walk-In Closet(s)
Kitchen: Breakfast Area, Breakfast Bar, Kitchen Island, Pantry, Solid Surface Counters
Parking Notes: Garage, Attached, Basement, Garage Door Opener
Security Features: Carbon Monoxide Detector(s), Gated Community, Smoke Detector(s)
Sewer: Public Sewer
Swimming Pool: Yes
Topography: Level
Utilities: Cable Available, Electricity Available, High Speed Internet, Natural Gas Available, Sewer Connected, Underground Utilities, Water Available
Water: Public
Window Features: Double Pane Windows, Skylight(s)
Local Schools
High School: Campbell
Middle School: Campbell
Elementary School: Nickajack
Listed By / Shown By
Listed By
Agency Name: Dwelli
Agency Phone: 833-839-3554
Shown By
Agent Name: Jemel Smith
Agent Phone: (770) 891-2554
Agency Title: Crye-Leike Real Estate Services

Source: GAMLS
Estimate Your Payment
Estimated Payment
$ 1,860.23 per month $1,224.06 Principal & Interest $475.75 Property Tax $160.42 Homeowner's InsuranceChange Payment Information
Privacy Policy / DMCA Notice / ADA Accessibility


This site is hosted, designed and copyright
© 1994 - 2026 by
Delta Media Group, Inc. -- Patent Pending --
4712 Ivy Ridge Drive Se | MLS# 10810124
This townhouse located at 4712 Ivy Ridge Drive Se, Atlanta, GA 30339 is currently listed for sale with an asking price of $549,999. This property was built in 2000 and has 4 bedrooms and 3 full and 1 partial baths with 3224 sq. ft. Ivy Ridge Drive Se is located in the Olde Ivy at Vinings subdivision. Search Olde Ivy At Vinings real estate on www.jemelsmith.realtor today.