Jemel Smith

BEDS4
BATHS2 full 1 partial
SQUARE FEET2,881
MLS#10802726
STATUSActive
PROPERTY TYPEResidential - Single Family
SUBDIVISIONCalumet West
NEIGHBORHOODKennesaw
Property Description
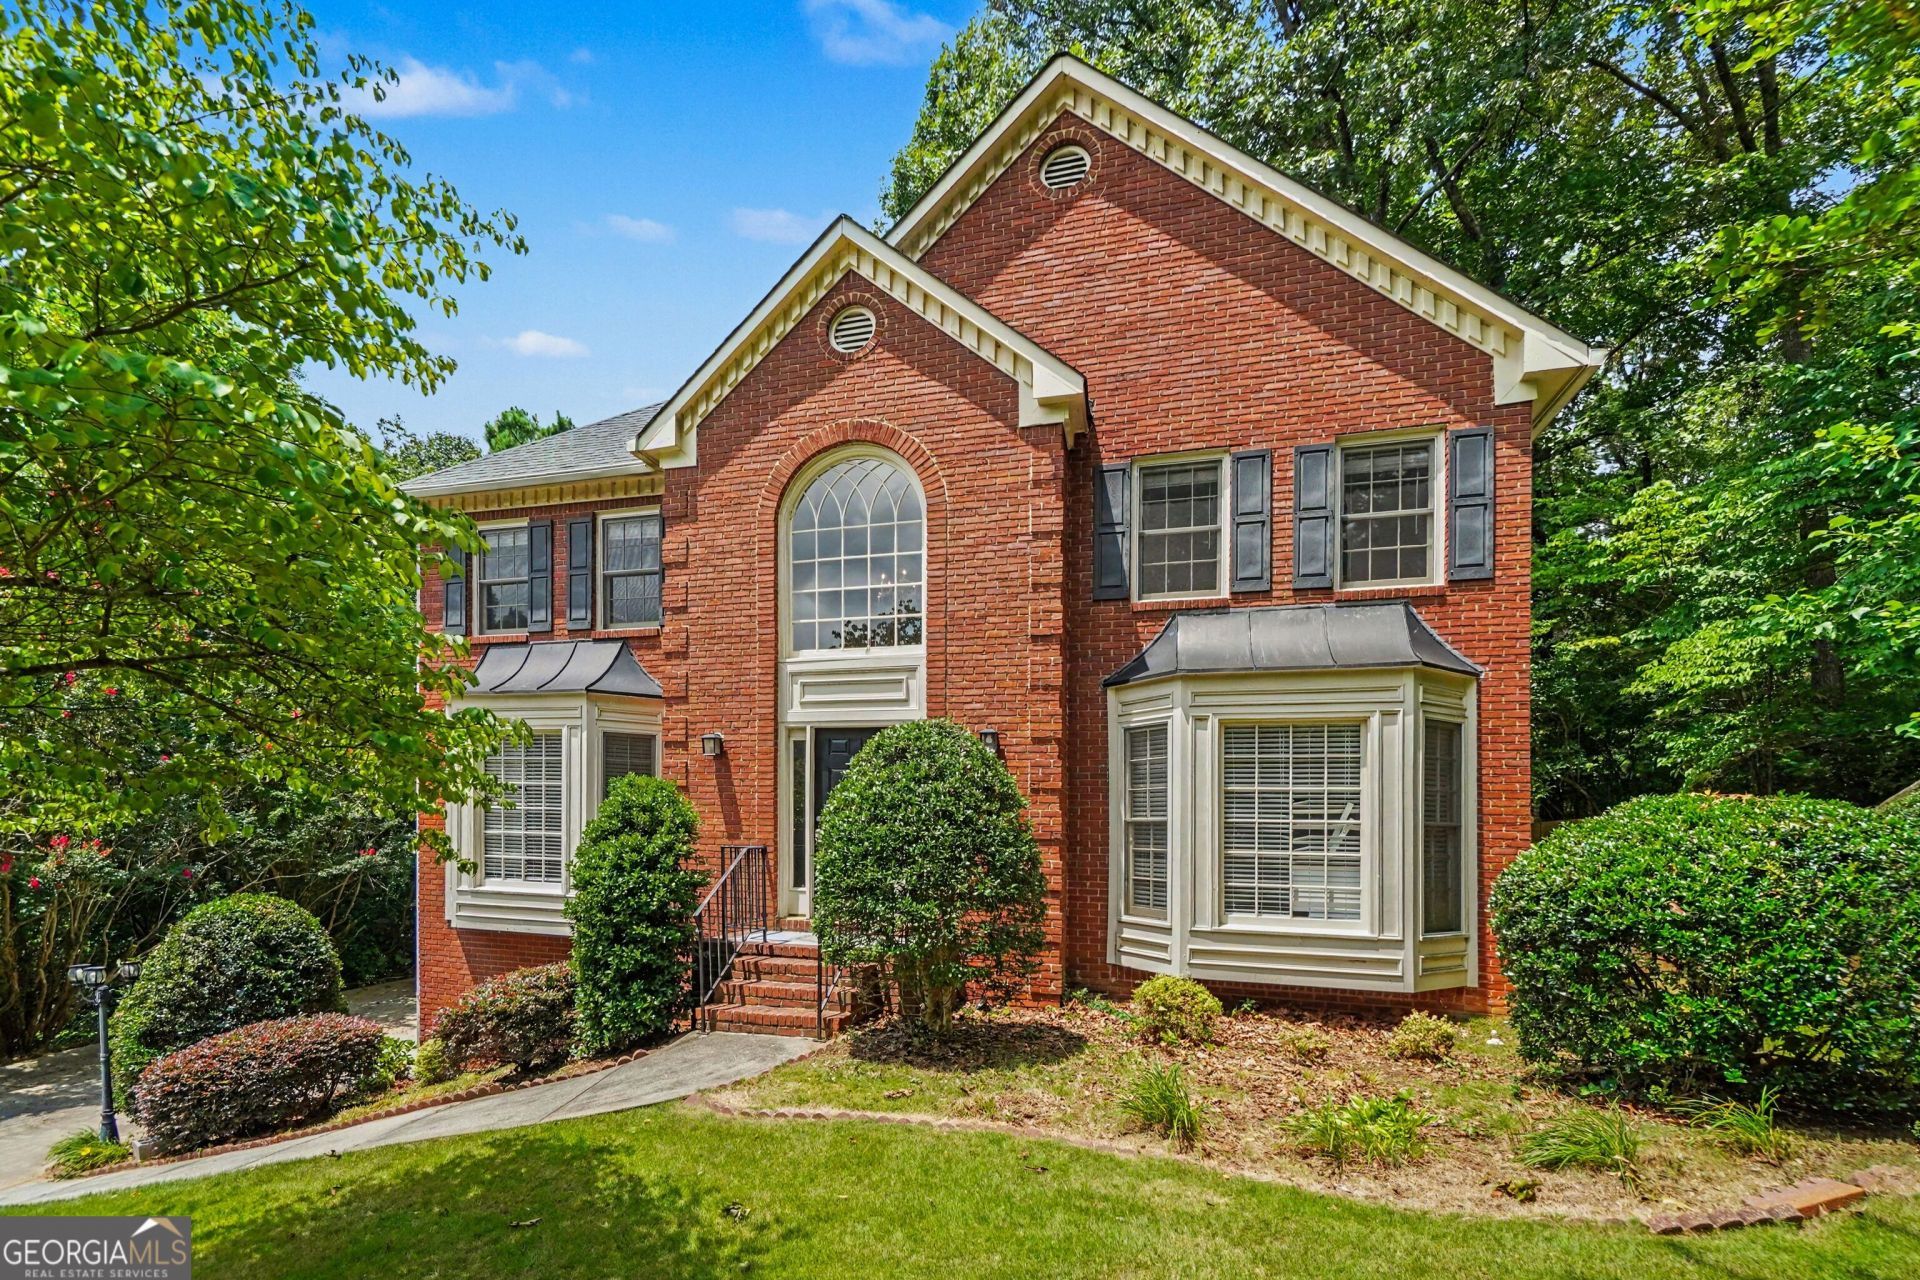
Set at the end of Apache Court, this brick-front home pairs quiet, tree-lined surroundings with a floor plan that works for everyday routines and larger gatherings. A bright front room offers flexible space for dining, work, or conversation, while the family room centers on a fireplace and opens toward the kitchen for an easy main-level flow. Upstairs, the bedrooms are grouped together, including a primary suite with dual vanities, a soaking tub, a separate shower, and a walk-in closet. The deck extends living outdoors above a fenced, wooded backyard with room to garden, play, or unwind. With a two-car garage and additional lower-level space, the home offers practical flexibility in an established Kennesaw neighborhood near everyday shopping and major routes. Some images in this listing have been virtually staged. All highest and best offers due by 9:00 AM CST on 7/28/26
Property Features
Property Type: Residential - Single Family
Basement: Daylight, Exterior Entry, Finished, Interior Entry, Partial
Basement: Yes
Cooling: Ceiling Fan(s), Central Air
Fireplaces: 1
Garage: 2 car attached
Heating: Central, Forced Air
Home Style: Traditional
Lot Size: 0.57 Acres
Roof Type: Composition
Stories: 3.0
Taxes: $5,182
Year Built: 1991
Feature Descriptions
Additional Rooms: Family Room, Laundry
Amenities: Playground, Pool, Tennis Court(s)
Appliances: Dishwasher, Microwave, Range, Refrigerator, Stainless Steel Appliance(s)
Days on Site: 12
Exterior: Brick, Other
Flooring: Carpet, Laminate, Tile
Interior: Separate Shower, Walk-In Closet(s)
Parking Notes: Garage, Attached
Sewer: Public Sewer
Swimming Pool: Yes
Topography: None
Utilities: None
Water: Public
Local Schools
High School: Harrison
Middle School: McClure
Elementary School: Due West
Listed By / Shown By
Listed By
Agency Name: eXp Realty
Agency Phone: 888-959-9461
Shown By
Agent Name: Jemel Smith
Agent Phone: (770) 891-2554
Agency Title: Crye-Leike Real Estate Services

Source: GAMLS
Estimate Your Payment
Estimated Payment
$ 1,438.73 per month $890.23 Principal & Interest $431.83 Property Tax $116.67 Homeowner's InsuranceChange Payment Information
Privacy Policy / DMCA Notice / ADA Accessibility


This site is hosted, designed and copyright
© 1994 - 2026 by
Delta Media Group, Inc. -- Patent Pending --
4540 Apache Court Nw | MLS# 10802726
This single family home located at 4540 Apache Court Nw, Kennesaw, GA 30152 is currently listed for sale with an asking price of $400,000. This property was built in 1991 and has 4 bedrooms and 2 full and 1 partial baths with 2881 sq. ft. Apache Court Nw is located in the Calumet West subdivision. Search Calumet West real estate on www.jemelsmith.realtor today.