Jemel Smith

BEDS4
BATHS3 full 1 partial
SQUARE FEET2,288
MLS#7808423
STATUS
PROPERTY TYPEResidential - Single Family
SUBDIVISIONCreekside Woods
SCHOOLChesney - Duluth
Property Description
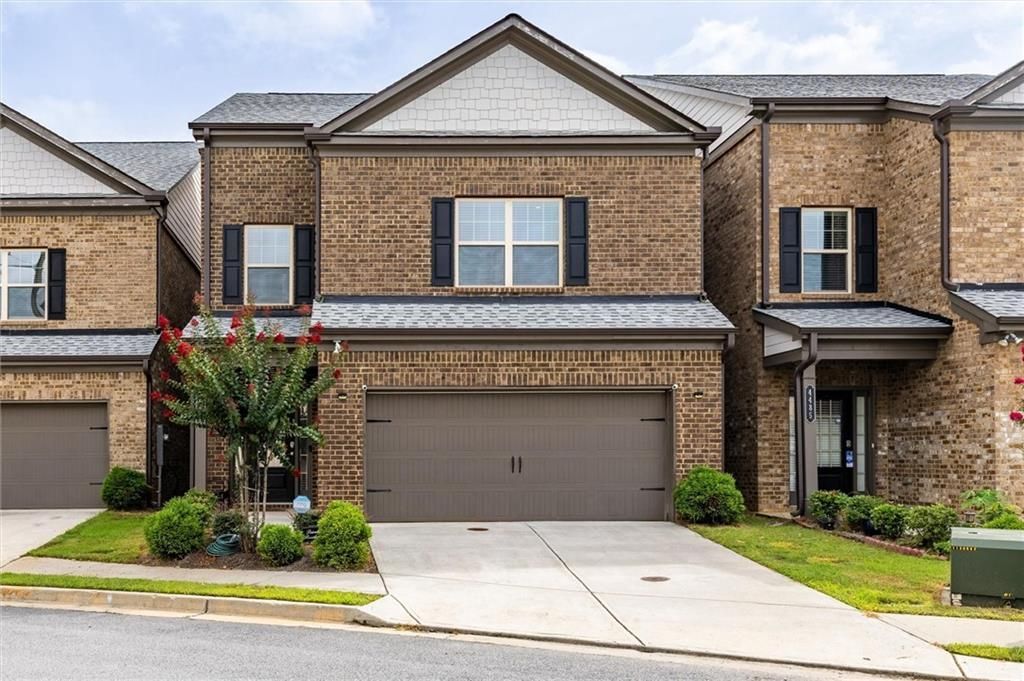
FULLY FURNISHED HOME IN A GREAT LOCATION. Newly-built 2022, 4 beds 3.5 baths with 4 SIDED BRICKS. Excellent location, Actual squarefeet published by the builder is 2,600. Close to everything, great Duluth schools. Walking into front door with wide foyer entrance, you will meet a large living area with open view to beautiful kitchen and dining room, looking out to nice backyard. Main floor has 1 half bath for guest. Beautiful spindle staircase leads to the second floor with large Master suite, an ensuite bathroom with double vanities, separate tub and shower. There are two other bedrooms on the second floor sharing 1 full bath. Laundry room is located on this floor make it easy and convenient for laundry job. Top floor has great room with full bath and a big open area can be used for office or play room. Owner carefully chose all the beautiful furniture to furnish the whole house, it is ready for your come and stay.
Property Features
Property Type: Residential - Single Family
Cooling: Central Air
Fireplaces: 1
Heating: Central
Home Style: Modern
Lot Size: 0.08 Acres
Roof Type: Composition
Taxes: $7,584
Year Built: 2022
Feature Descriptions
Appliances: Dishwasher, Disposal, Dryer, Electric Range, Refrigerator, Other
Bedroom Features: Oversized Master, Other
Days on Site: 4
Exterior: Private Yard
Exterior: Brick 4 Sides
Fireplace: Electric
HOA Fee2: 800/Annually
HOA Y/N: Yes
Kitchen: Solid Surface Counters
Laundry: Electric Dryer Hookup, Laundry Room, Upper Level
Lot: Back Yard
Lot Dimensions: x
Master Bath: Double Vanity
Parking Notes: Garage Door Opener, Garage Faces Front
Road Frontage: City Street
Road Surface: Asphalt
Security: Carbon Monoxide Detector(s), Smoke Detector(s)
Sewer: Public Sewer
Special View Info: City
Utilities: Electricity Available, Sewer Available, Water Available
Water: Public
Local Schools
High School: Duluth
Middle School: Duluth
Elementary School: Chesney
School District: Chesney - Duluth
Listed By / Shown By
Listed By
Agency Name: Dream Homes Realty Atlanta, LLC
Agency Phone: 404-579-6691
Shown By
Agent Name: Jemel Smith
Agent Phone: (770) 891-2554
Agency Title: Crye-Leike Real Estate Services

Source: FMLS
Estimate Your Payment
Estimated Payment
$ 1,888.10 per month $1,110.56 Principal & Interest $632.00 Property Tax $145.54 Homeowner's InsuranceChange Payment Information
Listings identified with the FMLS IDX logo come from FMLS and are held by brokerage firms other than the owner of this website and the listing brokerage is identified
in any listing details. Information is deemed reliable but is not guaranteed. If you believe any FMLS listing contains material that infringes your copyrighted
work, please click here DMCA Notice to review our DMCA policy and learn how to submit a takedown request. © 2026 First Multiple Listing Service, Inc.
Privacy Policy / DMCA Notice / ADA Accessibility


This site is hosted, designed and copyright
© 1994 - 2026 by
Delta Media Group, Inc. -- Patent Pending --
4495 Almanor Circle | MLS# 7808423
This single family home located at 4495 Almanor Circle, Norcross, GA 30071 is currently listed for sale with an asking price of $499,000. This property was built in 2022 and has 4 bedrooms and 3 full and 1 partial baths with 2288 sq. ft. Almanor Circle is located in the Creekside Woods subdivision within the Chesney - Duluth school district. Search Creekside Woods real estate on www.jemelsmith.realtor today.