Jemel Smith

BEDS4
BATHS3 full 1 partial
SQUARE FEET2,000
MLS#10811500
STATUSNew
PROPERTY TYPEResidential - Townhouse
SUBDIVISIONHadley Township
NEIGHBORHOODSugar Hill
Property Description
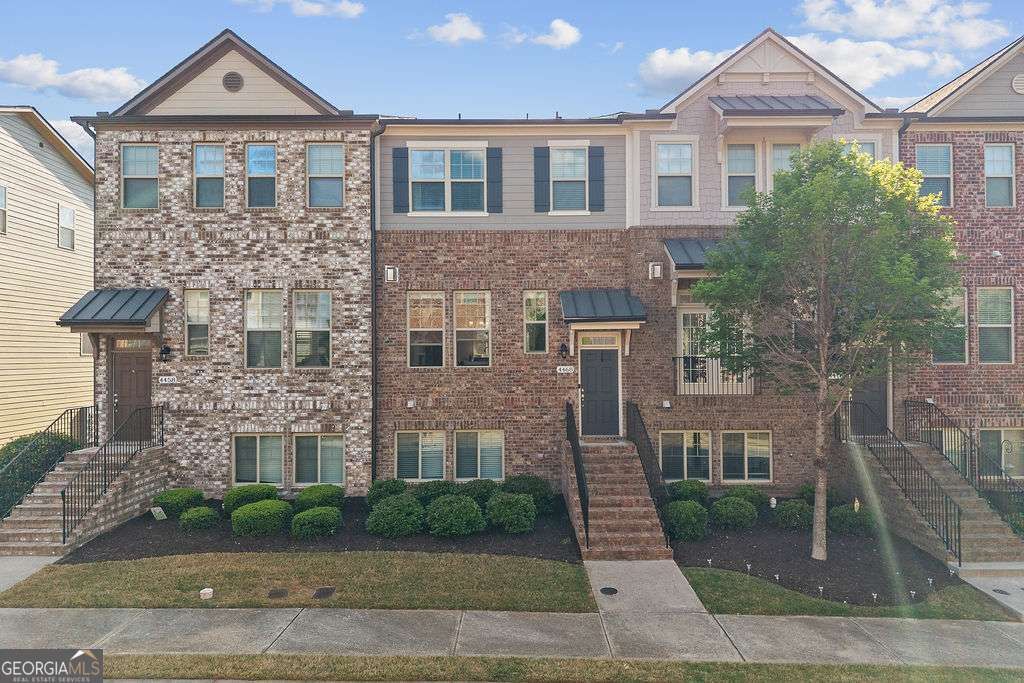
Welcome to this well-maintained, three story townhome offering 4 bedrooms and 2,000 sqft of thoughtfully designed living space. Located in Sugar Hill and zoned for the highly sought-after North Gwinnett school district, this home provides a comfortable balance of space, privacy, and functionality. The main level features 10-foot ceilings and an open-concept layout connecting the kitchen, dining area, and living room. The kitchen offers granite countertops, generous cabinet space, and an easy flow into the main living area, making it ideal for both everyday living and entertaining. A private bedroom with its own full bathroom on the first floor provides flexible space for guests, a home office, or an additional living area. Upstairs, you'll find generously sized secondary bedrooms and a private owner's suite. Each level is thoughtfully arranged to provide separation and privacy while maintaining a natural flow throughout the home. The home has been carefully maintained and is move-in ready. The roof was replaced by the HOA approximately three months ago. Conveniently located just minutes from Downtown Sugar Hill and Suwanee Town Center, this home offers easy access to local dining, shopping, parks, entertainment, and community events.
Property Features
Property Type: Residential - Townhouse
Basement: Yes
Basement: Bath Finished, Daylight, Finished
Cooling: Central Air, Zoned
Fireplaces: 1
Garage: 2
Heating: Zoned
Home Style: Brick Front
Lot Size: 0.01 Acres
Roof Type: Composition
Stories: 3.0
Taxes: $5,327
Year Built: 2017
Feature Descriptions
Additional Rooms: Bonus Room, Foyer, Laundry
Amenities: Gated, Pool, Street Lights, Tennis Court(s)
Appliances: Dishwasher, Disposal, Electric Water Heater, Microwave
Days on Site: 6
Exterior: Balcony
Exterior: Block, Concrete
Fireplace Type: Family Room, Gas Starter
Flooring: Carpet, Hardwood
Foundation: Slab
Interior: High Ceilings, Roommate Plan, Tray Ceiling(s), Walk-In Closet(s)
Kitchen: Kitchen Island, Pantry, Solid Surface Counters
Parking Notes: Garage, Side/Rear Entrance
Security Features: Smoke Detector(s)
Sewer: Public Sewer
Swimming Pool: Yes
Topography: Level, Other
Utilities: Cable Available, Electricity Available, Natural Gas Available, Sewer Available, Water Available
Water: Public
Window Features: Double Pane Windows
Local Schools
High School: North Gwinnett
Middle School: North Gwinnett
Elementary School: Level Creek
Listed By / Shown By
Listed By
Agency Name: Keller Williams Realty Atl. Partners
Agency Phone: 678-775-2600
Shown By
Agent Name: Jemel Smith
Agent Phone: (770) 891-2554
Agency Title: Crye-Leike Real Estate Services

Source: GAMLS
Estimate Your Payment
Estimated Payment
$ 1,624.50 per month $1,043.79 Principal & Interest $443.92 Property Tax $136.79 Homeowner's InsuranceChange Payment Information
Privacy Policy / DMCA Notice / ADA Accessibility


This site is hosted, designed and copyright
© 1994 - 2026 by
Delta Media Group, Inc. -- Patent Pending --
4468 Dunblane Avenue | MLS# 10811500
This townhouse located at 4468 Dunblane Avenue, Sugar Hill, GA 30518 is currently listed for sale with an asking price of $469,000. This property was built in 2017 and has 4 bedrooms and 3 full and 1 partial baths with 2000 sq. ft. Dunblane Avenue is located in the Hadley Township subdivision. Search Hadley Township real estate on www.jemelsmith.realtor today.