Jemel Smith

BEDS5
BATHS4 full
SQUARE FEET3,047
MLS#10799854
STATUSActive
PROPERTY TYPEResidential - Single Family
SUBDIVISIONHosch Reserve
NEIGHBORHOODBuford
Property Description
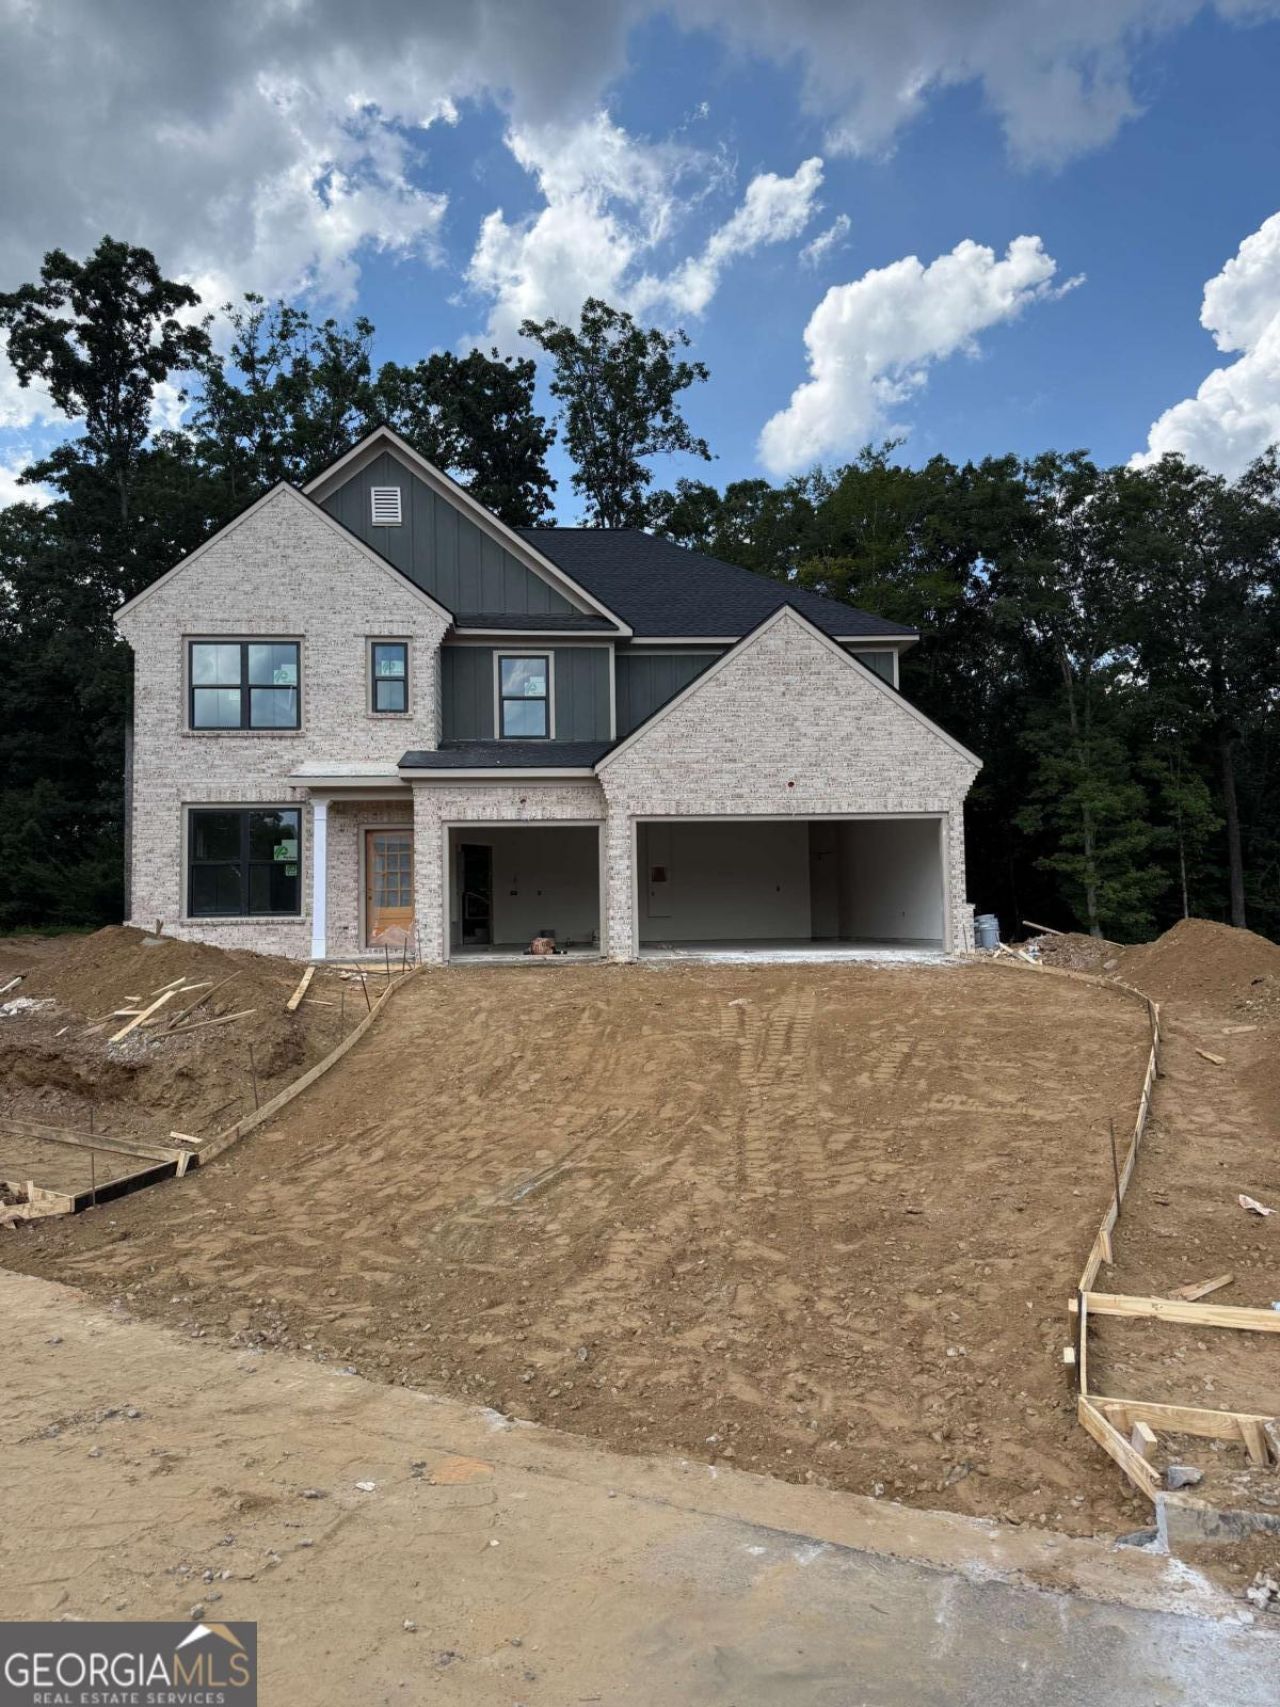
Built by SPI Homes Homesite 80 Seckinger High School District Estimated Completion Sept 2026 Welcome to the Orchard plan. This custom floorplan offers a spacious 3047 square foot and 3-car front entry garage. As you walk in the front entrance you will be welcomed with LVP flooring extending throughout the main level. The foyer leads you to a formal dining room featuring large windows with natural lighting and craftsman trim. The butler's pantry features quartz countertops connecting the dining and kitchen. The walk-in pantry has custom shelving for easy organization. In the kitchen you will find an open concept to the breakfast and living areas, quartz countertops, large island and beautiful cabinetry. There is a bedroom and full bath on the main floor, great for hosting overnight guests. The covered back patio is perfect for relaxing or entertaining. The second level offers a spacious owners suite with double vanity bathroom, large walk-in shower and walk-in closet. There are 3 additional bedrooms and a Jack and Jill bath upstairs. Laundry room conveniently located upstairs. Refrigerator and blinds on all operable windows are included. Hosch Reserve is a vibrant swim, cabana, and pickleball HOA community perfect for active lifestyles. Use Apple MapsGPS address: 3105 Old Thompson Mill Rd. to explore this extraordinary new home today! *Secondary Stock photos of interior. OTHER LOTS AND FLOOR PLANS AVAILABLE- PRICES MAY VARY. GIVE LISTING AGENT A CALL FOR INFO.
Property Features
Property Type: Residential - Single Family
Basement: None
Cooling: Central Air, Electric, Zoned
Fireplaces: 1
Garage: 3 car attached
Heating: Natural Gas, Zoned
Home Style: Brick Front, Craftsman, Traditional
Lot Size: 0.17 Acres
Roof Type: Composition
Stories: 2.0
Taxes: $0
Year Built: 2026
Feature Descriptions
Additional Rooms: Foyer, Laundry, Loft
Amenities: Pool, Sidewalks, Street Lights, Tennis Court(s)
Appliances: Dishwasher, Disposal, Gas Water Heater, Microwave, Refrigerator
Days on Site: 23
Exterior: Concrete
Fireplace Type: Factory Built, Family Room
Flooring: Laminate, Tile
Foundation: Slab
Interior: Beamed Ceilings, Bookcases, Double Vanity, High Ceilings, Tray Ceiling(s), Walk-In Closet(s)
Kitchen: Breakfast Area, Breakfast Room, Kitchen Island, Pantry, Solid Surface Counters, Walk-in Pantry
Parking Notes: Garage, Attached, Garage Door Opener
Security Features: Smoke Detector(s)
Sewer: Public Sewer
Swimming Pool: Yes
Topography: Level, Private
Utilities: Cable Available, Electricity Available, Natural Gas Available, Phone Available, Sewer Available, Underground Utilities, Water Available
Water: Public
Water: No Dock Or Boathouse
Local Schools
High School: Seckinger
Middle School: Glenn C Jones
Elementary School: Ivy Creek
Listed By / Shown By
Listed By
Agency Name: Peggy Slappey Properties
Agency Phone: 770-932-3440
Shown By
Agent Name: Jemel Smith
Agent Phone: (770) 891-2554
Agency Title: Crye-Leike Real Estate Services

Source: GAMLS
Estimate Your Payment
Estimated Payment
$ 1,862.50 per month $1,646.70 Principal & Interest $0.00 Property Tax (data not provided by mls) $215.80 Homeowner's InsuranceChange Payment Information
Privacy Policy / DMCA Notice / ADA Accessibility


This site is hosted, designed and copyright
© 1994 - 2026 by
Delta Media Group, Inc. -- Patent Pending --
4320 Hosch Reserve Drive | MLS# 10799854
This single family home located at 4320 Hosch Reserve Drive, Buford, GA 30519 is currently listed for sale with an asking price of $739,900. This property was built in 2026 and has 5 bedrooms and 4 full baths with 3047 sq. ft. Hosch Reserve Drive is located in the Hosch Reserve subdivision. Search Hosch Reserve real estate on www.jemelsmith.realtor today.