Jemel Smith

BEDS4
BATHS2 full
SQUARE FEET2,724
MLS#7811562
STATUS
PROPERTY TYPEResidential - Single Family
SUBDIVISIONAustin Farms
SCHOOLFrey - Allatoona
Property Description
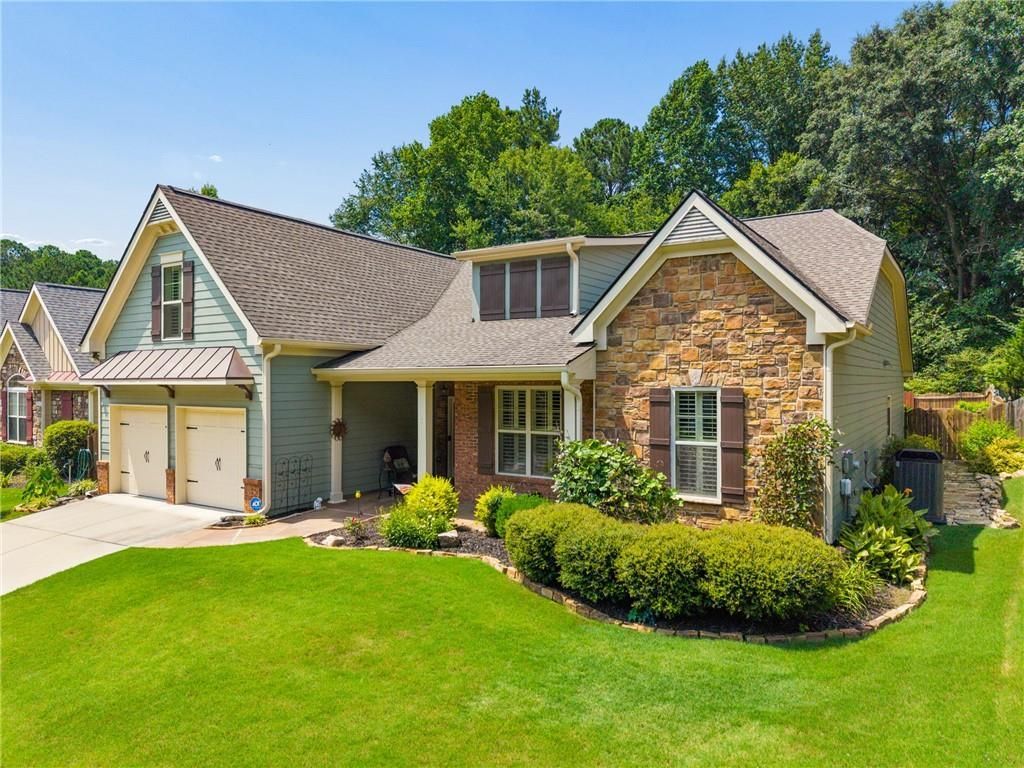
This Beautiful Home has been thoughtfully updated and meticulously maintained with numerous high quality improvements: The front of the home is enhanced by a newly poured concrete driveway that leads to the front covered porch notice the stamped concrete. Spacious entryway with hardwood flooring and new installed stained hardwood steps leading upstairs to a large multi-purpose room. Hardwood extends into gathering areas, dining and kitchen. New carpet in all bedrooms with plantation shutters throughout. Kitchen upgrades: New Oven & Cooktop, New Microwave, New Garbage Disposal, New Large Kitchen Sink, New Countertops. Interior painted in 2025 and exterior painted in 2023. New HVAC and New Water Heater with recirculating line for better hot water at outlets. Stay comfortable in the living area with a fireplace and new installed custom glass doors... Built-in cabinets on each side of the fireplace. The two car garage has epoxy coated flooring with extra shelving for storage. A beautifully landscaped back yard with newly installed garden wall, privacy fencing and multi- purpose outbuilding, covered patio with lighting for year round enjoyment. A must see for the value and location.
Property Features
Property Type: Residential - Single Family
Cooling: Central Air
Fireplaces: 1
Garage: 2
Heating: Central
Home Style: Bungalow, Craftsman
Lot Size: 0.21 Acres
Roof Type: Composition
Taxes: $1,352
Year Built: 2006
Feature Descriptions
Appliances: Dishwasher
Bedroom Features: Master on Main
Dining: Open Concept, Seats 12+
Exterior: Brick, HardiPlank Type, Stone
Exterior: Garden, Private Yard, Storage
Fireplace: Family Room, Gas Log, Glass Doors
Interior: Bookcases
Kitchen: Breakfast Room, Kitchen Island, Pantry, Stone Counters
Laundry: Laundry Room, Main Level
Lot: Back Yard, Landscaped
Lot Dimensions: 72x127x72x127
Master Bath: Separate Tub/Shower
Parking Notes: Driveway, Garage, Garage Door Opener, Garage Faces Fr
Road Frontage: City Street
Road Surface: Asphalt
Security: Smoke Detector(s)
Sewer: Public Sewer
Special View Info: Trees/Woods
Utilities: Electricity Available, Natural Gas Available, Sewer Available, Water Available
Water: Public
Local Schools
High School: Allatoona
Middle School: Awtrey
Elementary School: Frey
School District: Frey - Allatoona
Listed By / Shown By
Listed By
Agency Name: Prime Properties Atlanta
Agency Phone: 770-424-3333
Shown By
Agent Name: Jemel Smith
Agent Phone: (770) 891-2554
Agency Title: Crye-Leike Real Estate Services

Source: FMLS
Estimate Your Payment
Estimated Payment
$ 1,345.86 per month $1,090.31 Principal & Interest $112.67 Property Tax $142.89 Homeowner's InsuranceChange Payment Information
Listings identified with the FMLS IDX logo come from FMLS and are held by brokerage firms other than the owner of this website and the listing brokerage is identified
in any listing details. Information is deemed reliable but is not guaranteed. If you believe any FMLS listing contains material that infringes your copyrighted
work, please click here DMCA Notice to review our DMCA policy and learn how to submit a takedown request. © 2026 First Multiple Listing Service, Inc.
Privacy Policy / DMCA Notice / ADA Accessibility


This site is hosted, designed and copyright
© 1994 - 2026 by
Delta Media Group, Inc. -- Patent Pending --
4320 Austin Farm Trail | MLS# 7811562
This single family home located at 4320 Austin Farm Trail , Acworth, GA 30101 is currently listed for sale with an asking price of $489,900. This property was built in 2006 and has 4 bedrooms and 2 full baths with 2724 sq. ft. Austin Farm Trail is located in the Austin Farms subdivision within the Frey - Allatoona school district. Search Austin Farms real estate on www.jemelsmith.realtor today.