Jemel Smith

BEDS3
BATHS2 full
SQUARE FEET1,456
MLS#10812179
STATUSNew
PROPERTY TYPEResidential - Single Family
SUBDIVISIONFIELDSTONE
NEIGHBORHOODWarner Robins
Property Description
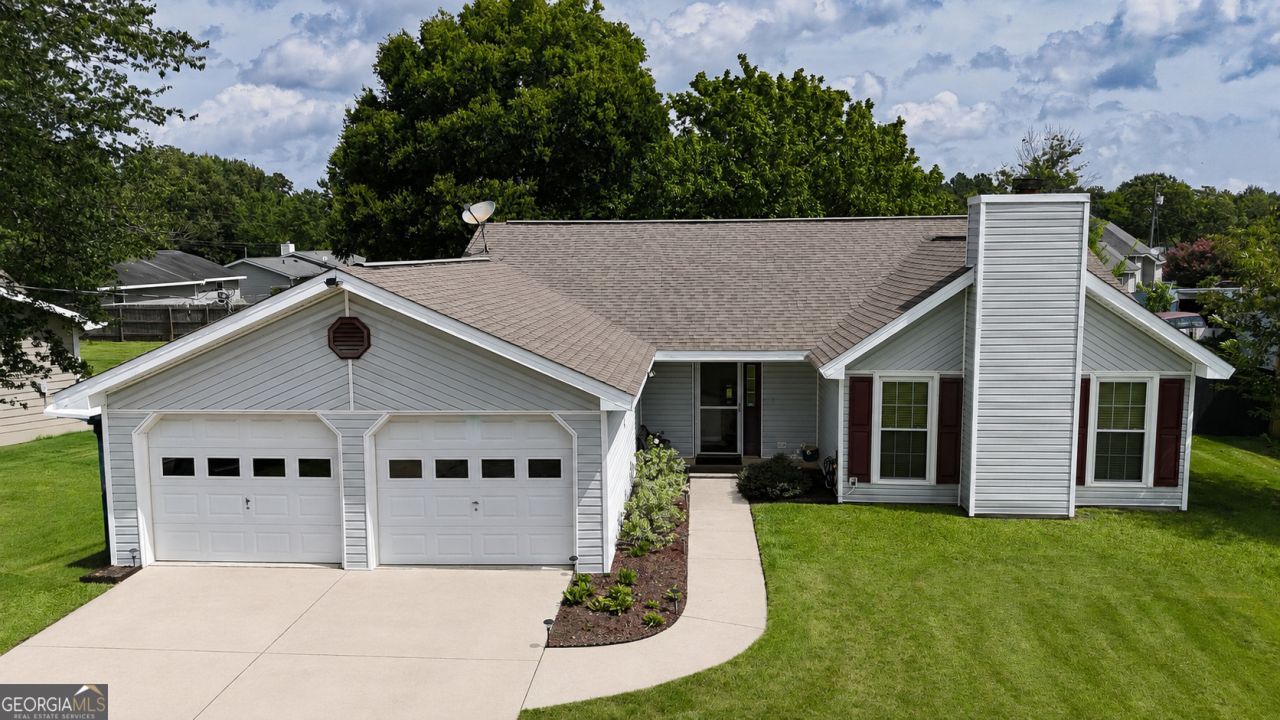
Charming, Nicely Renovated Gem in Desirable Fieldstone Subdivision! Welcome home to this exceptionally clean, move-in ready 3-bedroom, 2-bathroom residence situated on a beautifully landscaped, level 0.28-acre lot. Step inside to discover a bright and open floor plan featuring high living room ceilings and a cozy, working stone-finish fireplace-perfect for relaxing or entertaining. Key Features & Highlights: Spacious Living Areas: Enjoy 1,456 sq. ft. of thoughtfully designed space, complete with a dedicated laundry room and a versatile extra sitting/dining area that opens smoothly to the backyard. Modern Comfort & Updates: Complete with an newer roof, central heating and air conditioning, and a generous 2-car garage. Bonus Backyard Structure: The flat backyard features a fully equipped outbuilding complete with power and water hookups-ideal for a workshop, studio, or custom hobby space! Immaculate Condition: Pristine condition inside and out, offering true turn-key convenience. Located in the highly sought-after Fieldstone community, this property combines modern updates, functional outdoor space, and timeless charm. Schedule your private tour today!
Property Features
Property Type: Residential - Single Family
Basement: None
Cooling: Central Air
Fireplaces: 1
Heating: Central
Home Style: Ranch
Lot Size: 0.28 Acres
Roof Type: Tar/Gravel
Stories: 1.0
Taxes: $1,960
Year Built: 1986
Feature Descriptions
Additional Rooms: Bonus Room
Appliances: Convection Oven, Electric Water Heater, Refrigerator
Days on Site: 5
Exterior: Aluminum Siding
Interior: Master On Main Level
Parking Notes: Garage
Sewer: Public Sewer
Topography: None
Utilities: Electricity Available
Water: Public
Local Schools
High School: Northside
Middle School: Northside
Elementary School: Centerville
Listed By / Shown By
Listed By
Agency Name: Maximum One Platinum Realtors
Agency Phone: 478-569-1181
Shown By
Agent Name: Jemel Smith
Agent Phone: (770) 891-2554
Agency Title: Crye-Leike Real Estate Services

Source: GAMLS
Estimate Your Payment
Estimated Payment
$ 729.71 per month $500.75 Principal & Interest $163.33 Property Tax $65.63 Homeowner's InsuranceChange Payment Information
Privacy Policy / DMCA Notice / ADA Accessibility


This site is hosted, designed and copyright
© 1994 - 2026 by
Delta Media Group, Inc. -- Patent Pending --
431 Fieldstone Road | MLS# 10812179
This single family home located at 431 Fieldstone Road, Warner Robins, GA 31093 is currently listed for sale with an asking price of $225,000. This property was built in 1986 and has 3 bedrooms and 2 full baths with 1456 sq. ft. Fieldstone Road is located in the FIELDSTONE subdivision. Search FIELDSTONE real estate on www.jemelsmith.realtor today.