Jemel Smith

BEDS3
BATHS2 full 1 partial
SQUARE FEET1,709
MLS#7809389
STATUS
PROPERTY TYPEResidential - Townhouse
SUBDIVISIONArlington at Notting Hill
SCHOOLR. N. Fickett - D. M. Therrell
Property Description
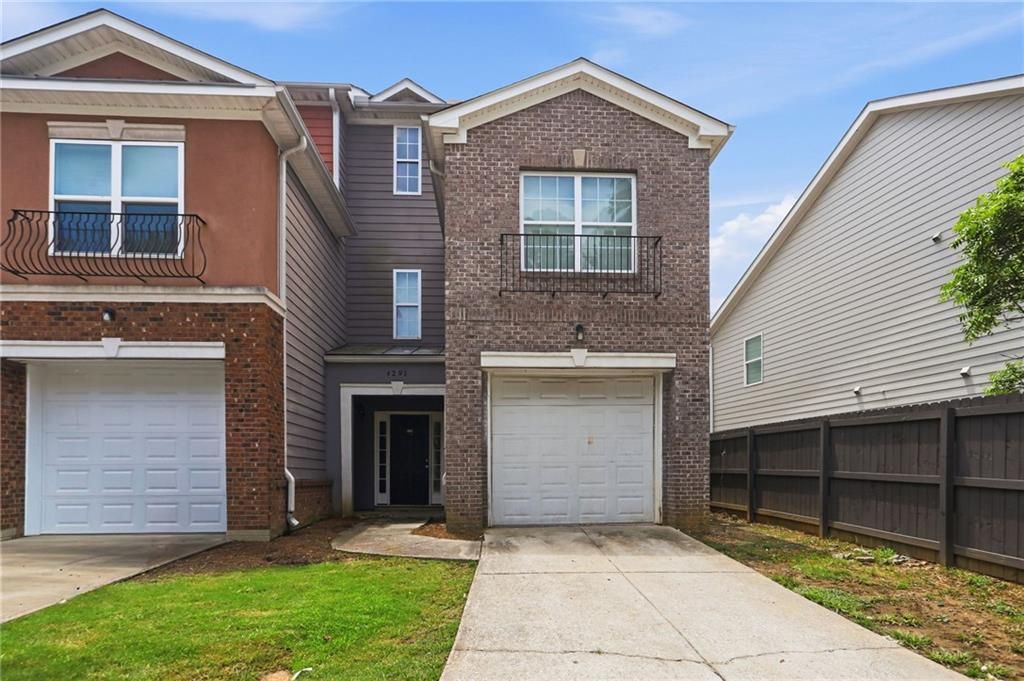
Unlock the potential of this spacious Atlanta home nestled in an established Southwest Atlanta neighborhood. With a functional floor plan and generous living areas, this property offers a fantastic opportunity for buyers looking to add their personal touch. The home will benefit from updates and renovations, making it an excellent option for homeowners seeking to build equity or investors looking for their next project. Conveniently located near shopping, dining, parks, major highways, and Hartsfield-Jackson Atlanta International Airport, this property combines location, value, and endless possibilities. Bring your vision and transform this house into the home you've been dreaming of.
Property Features
Property Type: Residential - Townhouse
Cooling: Central Air
Fireplaces: 1
Garage: 1 car attached
Heating: Central
Home Style: Townhouse
Lot Size: 0.03 Acres
Roof Type: Composition
Taxes: $3,993
Year Built: 2006
Feature Descriptions
Appliances: Dishwasher, Gas Range, Microwave, Refrigerator
Days on Site: 2
Exterior: Brick, Vinyl Siding
Fireplace: Family Room
Interior: Entrance Foyer 2 Story, High Ceilings 9 ft Main
Kitchen: Cabinets White, Eat-in Kitchen, Solid Surface Counters, View to Family Room
Laundry: Upper Level
Lot: Back Yard, Front Yard, Landscaped, Level
Lot Dimensions: 0x0
Master Bath: Double Vanity, Tub/Shower Combo
Parking Notes: Attached, Driveway, Garage
Road Frontage: City Street
Road Surface: Asphalt
Special View Info: Neighborhood
Local Schools
High School: D. M. Therrell
Middle School: Ralph Bunche
Elementary School: R. N. Fickett
School District: R. N. Fickett - D. M. Therrell
Listed By / Shown By
Listed By
Agency Name: Mainstay Brokerage LLC
Agency Phone: 800-583-2914
Shown By
Agent Name: Jemel Smith
Agent Phone: (770) 891-2554
Agency Title: Crye-Leike Real Estate Services

Source: FMLS
Estimate Your Payment
Estimated Payment
$ 901.64 per month $502.98 Principal & Interest $332.75 Property Tax $65.92 Homeowner's InsuranceChange Payment Information
Listings identified with the FMLS IDX logo come from FMLS and are held by brokerage firms other than the owner of this website and the listing brokerage is identified
in any listing details. Information is deemed reliable but is not guaranteed. If you believe any FMLS listing contains material that infringes your copyrighted
work, please click here DMCA Notice to review our DMCA policy and learn how to submit a takedown request. © 2026 First Multiple Listing Service, Inc.
Privacy Policy / DMCA Notice / ADA Accessibility


This site is hosted, designed and copyright
© 1994 - 2026 by
Delta Media Group, Inc. -- Patent Pending --
4291 Notting Hill Drive Sw | MLS# 7809389
This townhouse located at 4291 Notting Hill Drive Sw, Atlanta, GA 30331 is currently listed for sale with an asking price of $226,000. This property was built in 2006 and has 3 bedrooms and 2 full and 1 partial baths with 1709 sq. ft. Notting Hill Drive Sw is located in the Arlington at Notting Hill subdivision within the R. N. Fickett - D. M. Therrell school district. Search Arlington At Notting Hill real estate on www.jemelsmith.realtor today.