Jemel Smith

BEDS3
BATHS2 full
SQUARE FEET2,784
MLS#10797533
STATUSUnder Contract
PROPERTY TYPEResidential - Single Family
SUBDIVISIONEmerald Pointe
NEIGHBORHOODDouglasville
Property Description
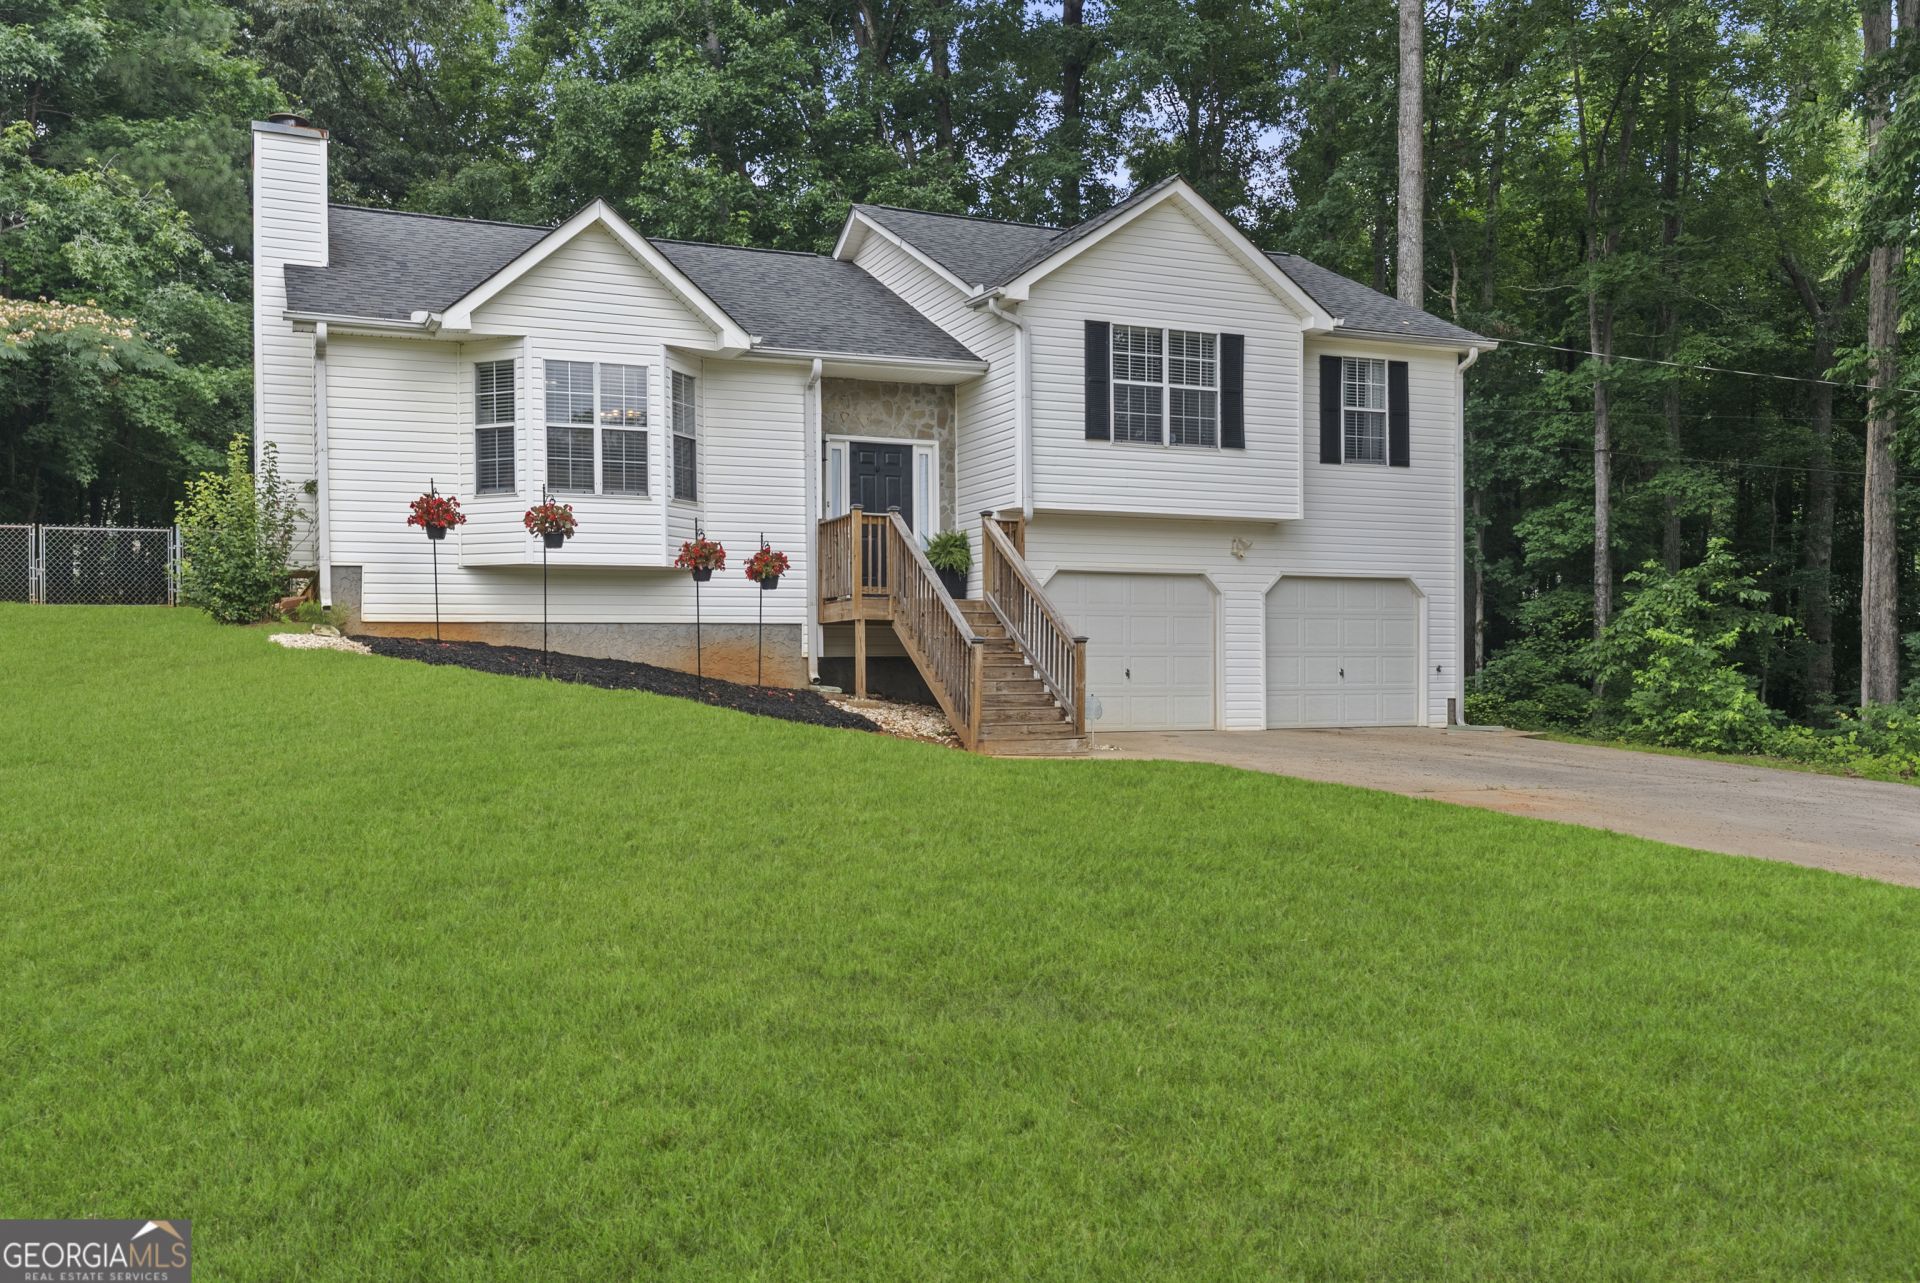
Welcome to this charming split-level home with a basement in the heart of Douglasville! Offering 3 bedrooms, 2 full bathrooms, and a spacious, functional floor plan, this home is designed for comfortable everyday living and entertaining alike. Enjoy the flexibility of multiple living spaces, generous room sizes, and endless possibilities to make this home your own. Nestled in a peaceful, established community, you'll appreciate the convenience of being just minutes from shopping, dining, parks, schools, and major commuter routes. Whether you're a first-time homebuyer, downsizing, or looking for a fresh start, this home presents an incredible opportunity to build equity and create lasting memories. The basement provides additional space with potential for storage, a workshop, recreation area, or future expansion. Photos don't fully capture all this home has to offer, schedule your private showing today and see why this Douglasville gem won't last long!
Property Features
Property Type: Residential - Single Family
Basement: Unfinished
Basement: Yes
Cooling: Central Air
Heating: Forced Air
Home Style: Traditional
Lot Size: 0.61 Acres
Roof Type: Composition
Taxes: $2,367
Year Built: 1998
Feature Descriptions
Additional Rooms: Den, Exercise Room, Family Room, Foyer, Laundry
Amenities: Sidewalks, Street Lights
Appliances: Dishwasher, Gas Water Heater, Range, Refrigerator
Days on Site: 27
Exterior: Vinyl Siding
Flooring: Carpet, Laminate
Interior: In-Law Floorplan, Master On Main Level, Roommate Plan, Soaking Tub, Split Foyer, Walk-In Closet(s)
Parking Notes: Garage
Sewer: Septic Tank
Topography: Cul-De-Sac, Level
Utilities: Natural Gas Available
Water: Public
Local Schools
High School: South Paulding
Middle School: Austin
Elementary School: Dugan
Listed By / Shown By
Listed By
Agency Name: X Factor Realty Group Inc.
Agency Phone: 678-984-3115
Shown By
Agent Name: Jemel Smith
Agent Phone: (770) 891-2554
Agency Title: Crye-Leike Real Estate Services

Source: GAMLS
Estimate Your Payment
Estimated Payment
$ 864.32 per month $589.78 Principal & Interest $197.25 Property Tax $77.29 Homeowner's InsuranceChange Payment Information
Privacy Policy / DMCA Notice / ADA Accessibility


This site is hosted, designed and copyright
© 1994 - 2026 by
Delta Media Group, Inc. -- Patent Pending --
420 Bridge Station Drive | MLS# 10797533
This single family home located at 420 Bridge Station Drive, Douglasville, GA 30134 is currently listed for sale with an asking price of $265,000. This property was built in 1998 and has 3 bedrooms and 2 full baths with 2784 sq. ft. Bridge Station Drive is located in the Emerald Pointe subdivision. Search Emerald Pointe real estate on www.jemelsmith.realtor today.