Jemel Smith

BEDS4
BATHS4 full
MLS#10804497
STATUSActive
PROPERTY TYPEResidential - Single Family
SUBDIVISIONOlde Woodward Mill
NEIGHBORHOODSuwanee
Property Description
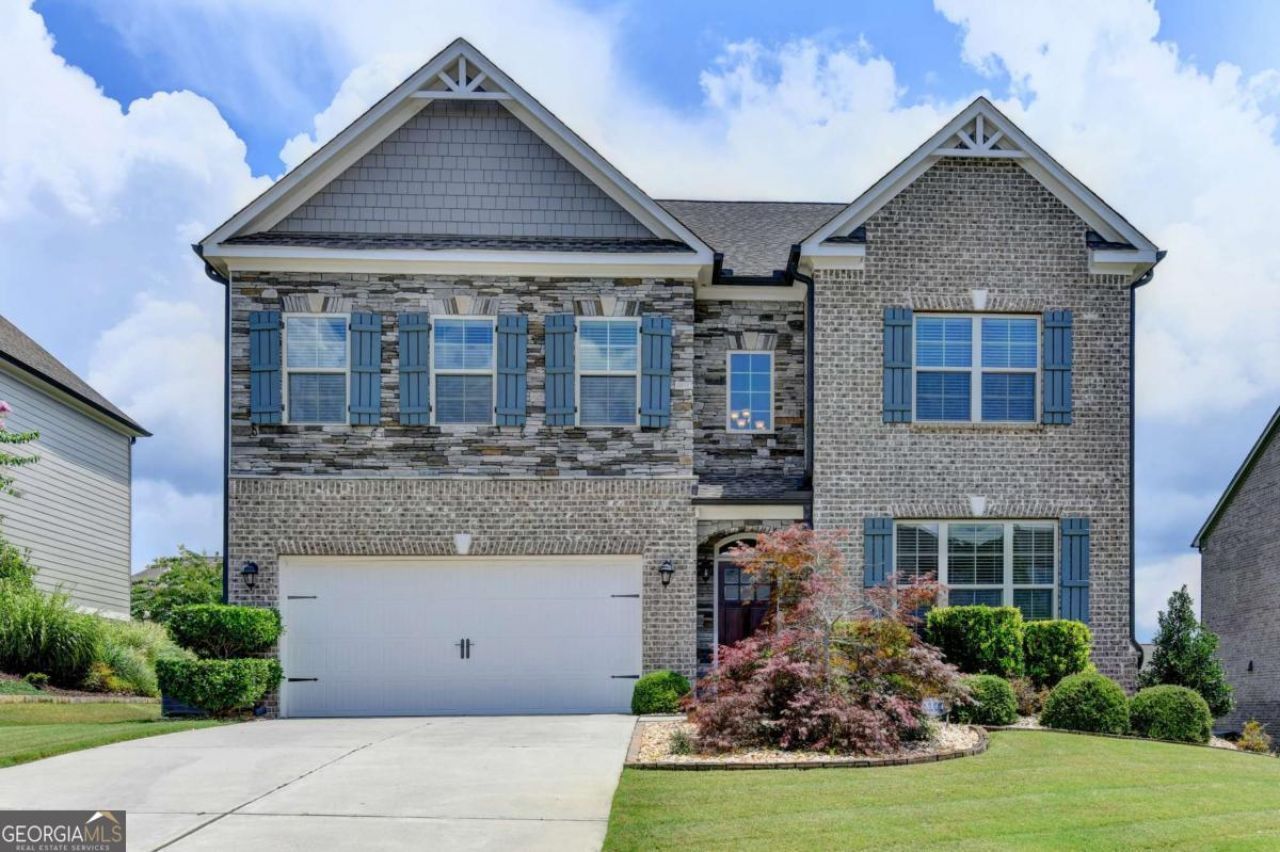
This is a must-see home that truly feels like a brand-new property-immaculately maintained inside and out. Located in Suwanee with NO Suwanee city taxes, and only 5 minutes from Suwanee Town Center, Sugar Hill Downtown, and Buford Downtown-one of the best locations in the area. Featuring one of Lennar's most desirable floor plans, the Drake, this home offers a stunning two-story family room, private office/guest bedroom on the main, and an open, spacious layout perfect for modern living. The oversized dining room flows beautifully into the soaring family room with a gorgeous stone accent fireplace. The kitchen provides abundant countertop space and cabinetry, corner sink, 42 white cabinets, butler's pantry, and a huge walk-in pantry. Upstairs, the expansive owner's suite includes an extended frameless shower, double vanities, garden tub, and a large walk-in closet with window. All secondary bedrooms are generously sized-one with a Jack and Jill bath and another full guest suite with its own private bathroom. The home features engineered hardwood floors throughout, and both the front and backyard are beautifully landscaped and meticulously maintained. Truly move-in ready with exceptional condition, design, and location.
Property Features
Property Type: Residential - Single Family
Basement: None
Cooling: Ceiling Fan(s), Central Air, Electric, Zoned
Fireplaces: 1
Garage: 2 car attached
Heating: Central, Forced Air, Natural Gas, Zoned
Home Style: Brick 3 Side, Craftsman, Traditional
Lot Size: 0.27 Acres
Roof Type: Composition
Stories: 2.0
Taxes: $2,614
Year Built: 2017
Feature Descriptions
Additional Rooms: Great Room, Laundry, Office, Other
Amenities: Park, Playground, Pool, Sidewalks, Street Lights, Walk To Schools
Appliances: Dishwasher, Disposal, Electric Water Heater, Microwave
Days on Site: 16
Dining Room: Seats 12+
Exterior: Concrete
Fireplace Type: Gas Starter
Flooring: Hardwood
Foundation: Slab
Interior: Double Vanity, High Ceilings, Split Bedroom Plan, Tray Ceiling(s), Walk-In Closet(s)
Kitchen: Breakfast Area, Kitchen Island, Walk-in Pantry
Parking Notes: Garage, Attached, Kitchen Level, Garage Door Opener
Security Features: Carbon Monoxide Detector(s)
Sewer: Public Sewer
Swimming Pool: Yes
Topography: Level, Other
Utilities: Cable Available, Electricity Available, Natural Gas Available, Phone Available, Sewer Available, Underground Utilities, Water Available
Water: Public
Window Features: Double Pane Windows
Local Schools
High School: Lanier
Middle School: Lanier
Elementary School: Sugar Hill
Listed By / Shown By
Listed By
Agency Name: Kelly Kim Real Estate
Agency Phone: 678-815-2000
Shown By
Agent Name: Jemel Smith
Agent Phone: (770) 891-2554
Agency Title: Crye-Leike Real Estate Services

Source: GAMLS
Estimate Your Payment
Estimated Payment
$ 2,178.76 per month $1,733.72 Principal & Interest $217.83 Property Tax $227.21 Homeowner's InsuranceChange Payment Information
Privacy Policy / DMCA Notice / ADA Accessibility


This site is hosted, designed and copyright
© 1994 - 2026 by
Delta Media Group, Inc. -- Patent Pending --
4177 Heisenberg Lane | MLS# 10804497
This single family home located at 4177 Heisenberg Lane, Suwanee, GA 30024 is currently listed for sale with an asking price of $779,000. This property was built in 2017 and has 4 bedrooms and 4 full baths. Heisenberg Lane is located in the Olde Woodward Mill subdivision. Search Olde Woodward Mill real estate on www.jemelsmith.realtor today.