Jemel Smith

BEDS3
BATHS2 full
SQUARE FEET1,678
MLS#10809759
STATUSNew
PROPERTY TYPEResidential - Condominium
SUBDIVISIONVinings Vineyard
NEIGHBORHOODAtlanta
Property Description
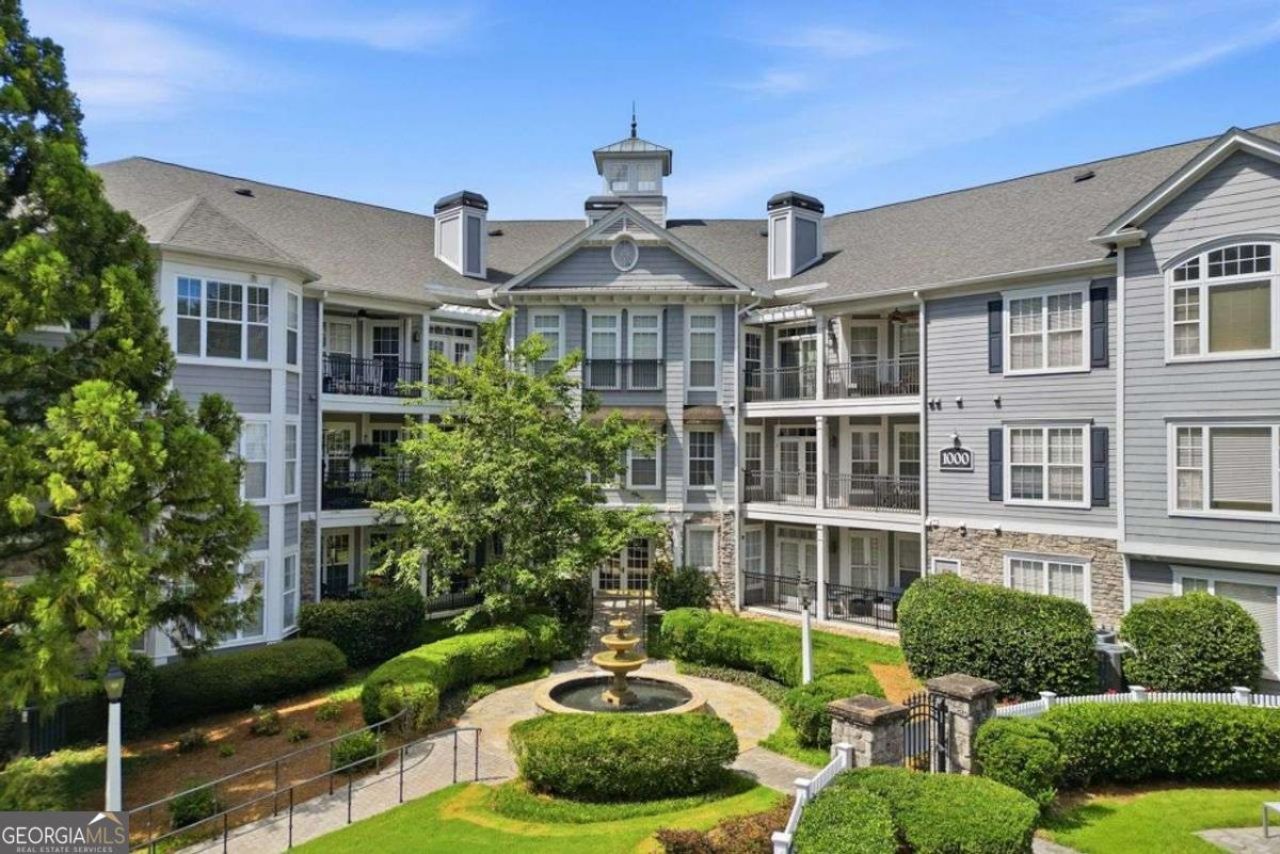
Beautifully renovated first-floor corner unit in sought-after Vinings Vineyard! Filled with natural light, this move-in-ready home features hardwood floors, a travertine foyer, crown molding, plantation shutters, and a spacious fireside living room. The updated kitchen showcases quartz countertops and stainless steel appliances, while the primary suite offers custom walk-in closets and a spa-like bath with dual vanities, a garden tub, and separate shower. Recent updates include a new HVAC and water heater (2024), refreshed bathrooms, updated lighting, and newer carpet and paint. Enjoy a covered patio with access from both the living room and primary bedroom, plus two garage parking spaces and a large storage unit. Located in a gated community with a pool, fitness center, and elevator access directly to the garage, all just minutes from I-285, I-75, dining, shopping, and everything Vinings has to offer.
Property Features
Property Type: Residential - Condominium
Basement: Exterior Entry, Partial, Unfinished
Basement: Yes
Cooling: Ceiling Fan(s), Central Air, Electric
Fireplaces: 1
Garage: 2 car attached
Heating: Central, Electric, Forced Air
Home Style: Traditional
Lot Size: 0.04 Acres
Roof Type: Composition
Stories: 1.0
Taxes: $1,371
Year Built: 2003
Feature Descriptions
Additional Rooms: Foyer
Amenities: Fitness Center, Gated, Sidewalks, Street Lights, Near Shopping
Appliances: Dishwasher, Disposal, Dryer, Electric Water Heater, Microwave, Refrigerator, Washer
Days on Site: 8
Equipment: Intercom
Exterior: Concrete, Stone
Exterior: Balcony
Fireplace Type: Factory Built, Gas Log, Living Room
Flooring: Carpet, Hardwood, Tile
Foundation: Slab
Interior: Double Vanity, Master On Main Level, Roommate Plan, Walk-In Closet(s)
Kitchen: Breakfast Bar, Pantry
Parking Notes: Garage, Assigned, Attached, Basement
Pool Features: In Ground
Security Features: Carbon Monoxide Detector(s), Fire Sprinkler System, Gated Community, Smoke Detector(s)
Sewer: Public Sewer
Swimming Pool: Yes
Topography: Level
Utilities: Cable Available, Electricity Available, Natural Gas Available, Phone Available, Sewer Available, Underground Utilities, Water Available
Water: Public
Window Features: Double Pane Windows
Local Schools
High School: Campbell
Middle School: Griffin
Elementary School: Teasley
Listed By / Shown By
Listed By
Agency Name: Coldwell Banker Realty
Agency Phone: 404-262-1234
Shown By
Agent Name: Jemel Smith
Agent Phone: (770) 891-2554
Agency Title: Crye-Leike Real Estate Services

Source: GAMLS
Estimate Your Payment
Estimated Payment
$ 919.51 per month $711.96 Principal & Interest $114.25 Property Tax $93.30 Homeowner's InsuranceChange Payment Information
Privacy Policy / DMCA Notice / ADA Accessibility


This site is hosted, designed and copyright
© 1994 - 2026 by
Delta Media Group, Inc. -- Patent Pending --
4100 Paces Walk Se, Unit 1102 | MLS# 10809759
This condo located at 4100 Paces Walk Se, Unit 1102, Atlanta, GA 30339 is currently listed for sale with an asking price of $319,900. This property was built in 2003 and has 3 bedrooms and 2 full baths with 1678 sq. ft. Paces Walk Se, Unit 1102 is located in the Vinings Vineyard subdivision. Search Vinings Vineyard real estate on www.jemelsmith.realtor today.