Jemel Smith

BEDS5
BATHS3 full
SQUARE FEET4,228
MLS#10812276
STATUSNew
PROPERTY TYPEResidential - Single Family
NEIGHBORHOODOxford
Property Description
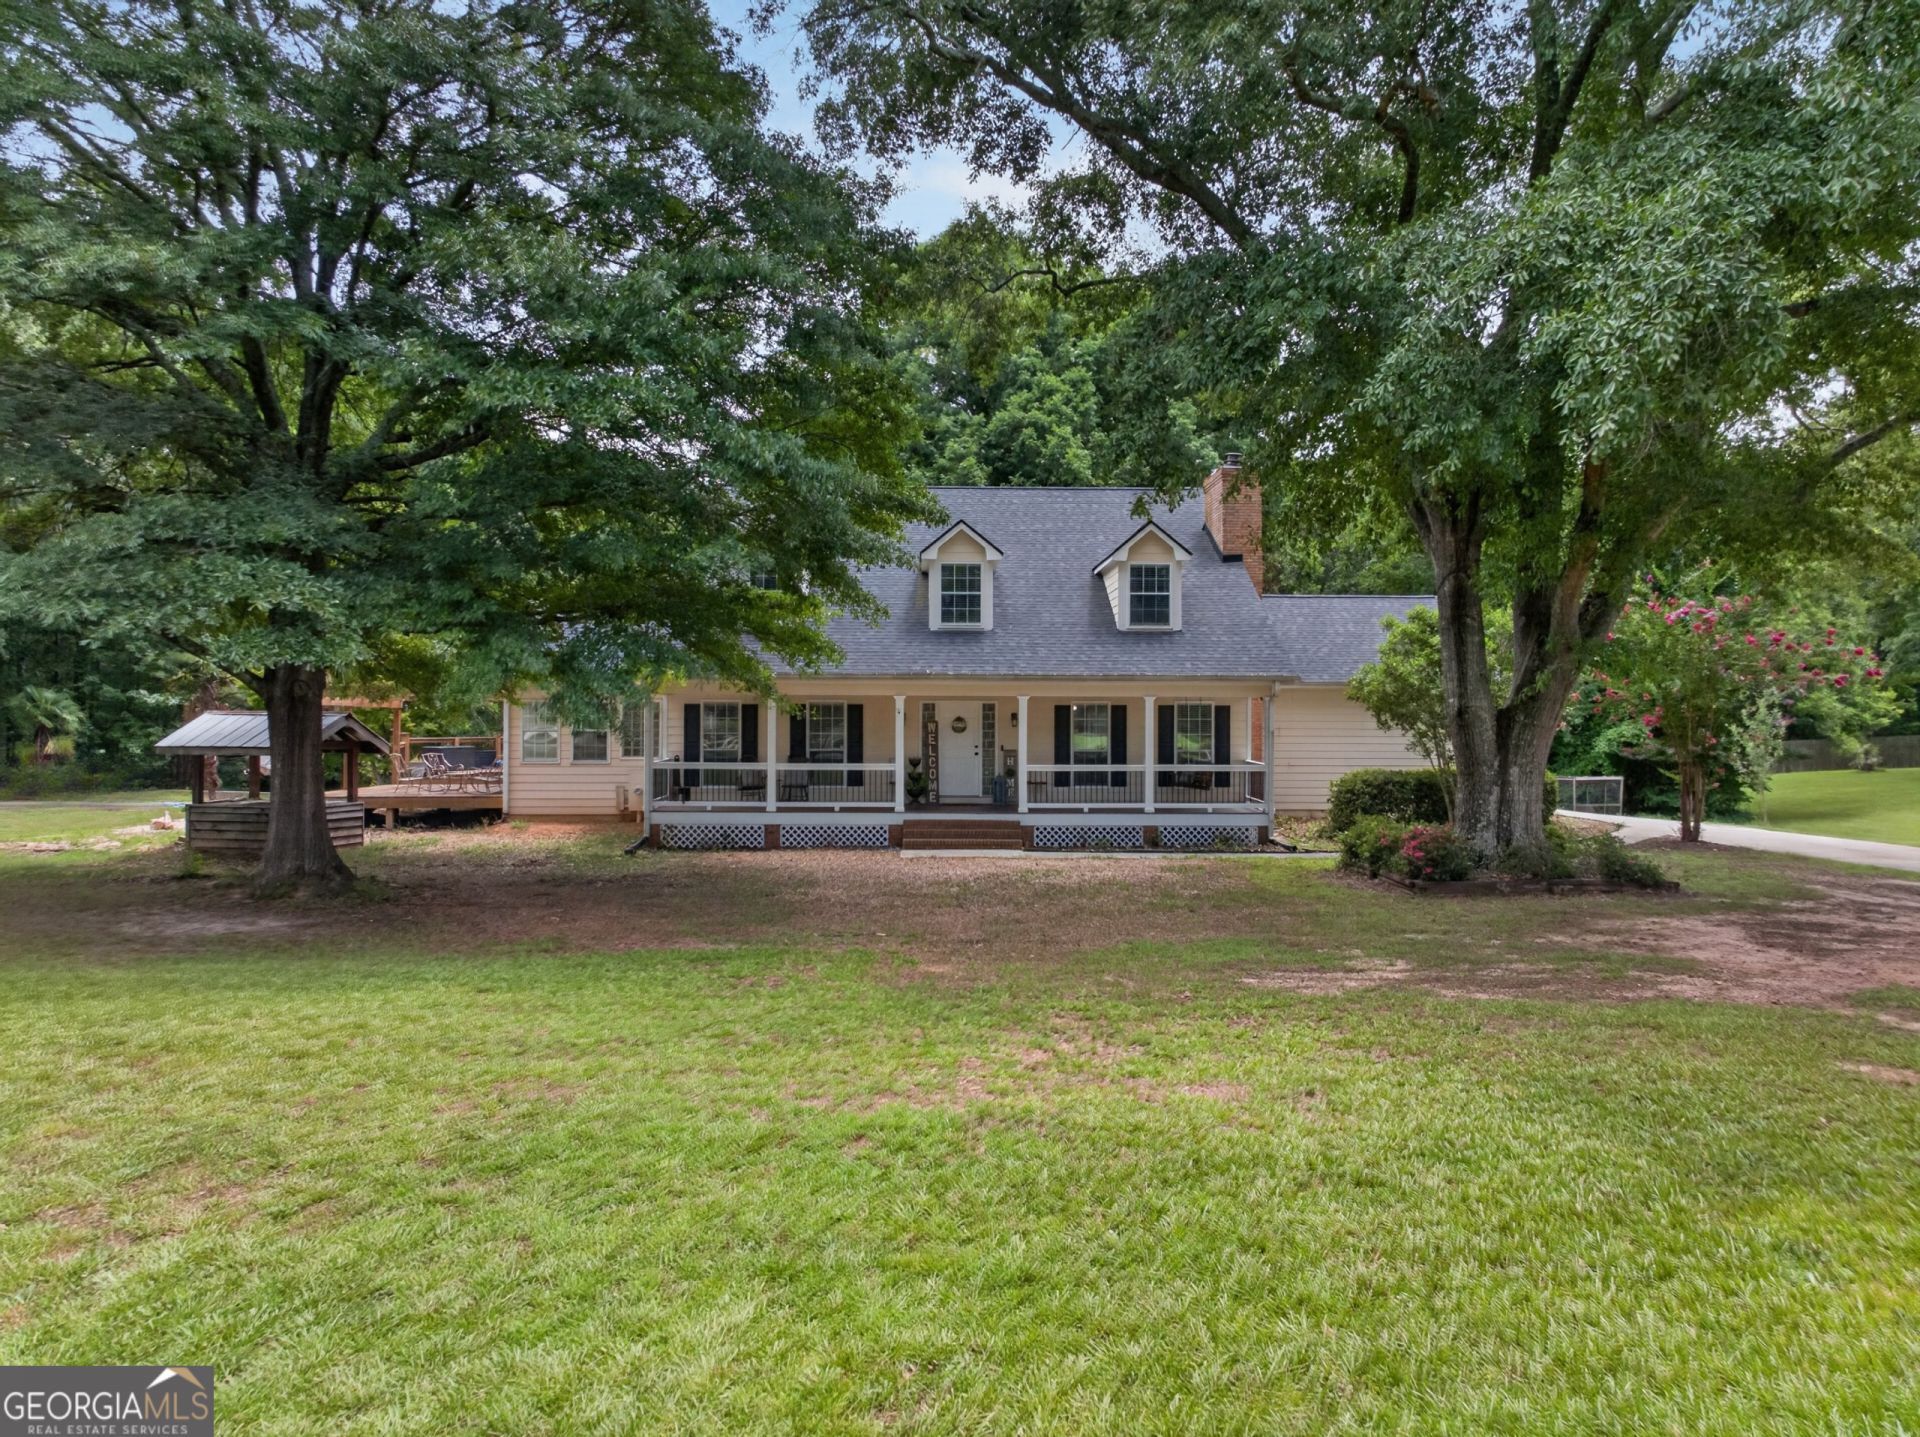
Beautifully situated on 2.62 private acres, this exceptional home offers over 4,200 square feet of living space, including a finished basement complete with its own kitchen and laundry making this home ideal for multigenerational living, guests, or added flexibility. Featuring 5 bedrooms, 3 full baths, a new roof, and two new HVAC units, this home is move-in ready. Enjoy the welcoming oversized front porch, a main-level primary owner's suite, oversized secondary bedroom closets, a Butler's pantry, and multiple flex rooms to fit your lifestyle. A rare opportunity to enjoy space, comfort, and versatility in a beautiful setting.
Property Features
Property Type: Residential - Single Family
Basement: Bath Finished, Concrete, Daylight, Exterior Entry, Finished, Full, Interior Entry
Basement: Yes
Cooling: Ceiling Fan(s), Central Air, Electric
Fireplaces: 1
Garage: 2
Heating: Central, Electric
Home Style: Rustic, Traditional
Lot Size: 2.62 Acres
Roof Type: Composition
Stories: 2.0
Taxes: $6,322
Year Built: 1993
Feature Descriptions
Additional Rooms: Bonus Room, Laundry
Appliances: Dishwasher, Microwave, Range, Refrigerator
Days on Site: 5
Dining Room: Seats 12+, Separate Room
Exterior: Concrete
Fireplace Type: Family Room
Flooring: Carpet, Hardwood, Tile
Foundation: Slab
Interior: Bookcases, Double Vanity, In-Law Floorplan, Master On Main Level, Roommate Plan, Separate Shower, Soaking Tub, Split Bedroom Plan, Tile Bath, Walk-In Closet(s)
Kitchen: Breakfast Bar, Kitchen Island, Second Kitchen, Solid Surface Counters
Parking Notes: Garage, Parking Pad, Kitchen Level, Garage Door Opener, Side/Rear Entrance
Sewer: Septic Tank
Topography: Level, Private
Utilities: Cable Available, Electricity Available
Water: Public
Local Schools
High School: Walnut Grove
Middle School: Youth
Elementary School: Walnut Grove
Listed By / Shown By
Listed By
Agency Name: The HomeStore
Agency Phone: 770-554-1139
Shown By
Agent Name: Jemel Smith
Agent Phone: (770) 891-2554
Agency Title: Crye-Leike Real Estate Services

Source: GAMLS
Estimate Your Payment
Estimated Payment
$ 2,036.92 per month $1,335.12 Principal & Interest $526.83 Property Tax $174.97 Homeowner's InsuranceChange Payment Information
Privacy Policy / DMCA Notice / ADA Accessibility


This site is hosted, designed and copyright
© 1994 - 2026 by
Delta Media Group, Inc. -- Patent Pending --
410 Old Highway 81 | MLS# 10812276
This single family home located at 410 Old Highway 81, Oxford, GA 30054 is currently listed for sale with an asking price of $599,900. This property was built in 1993 and has 5 bedrooms and 3 full baths with 4228 sq. ft.Search Oxford real estate on www.jemelsmith.realtor today.