Jemel Smith

BEDS3
BATHS2 full 1 partial
SQUARE FEET2,362
MLS#10814527
STATUSNew
PROPERTY TYPEResidential - Single Family
SUBDIVISIONSpring Ridge
NEIGHBORHOODDawsonville
Property Description
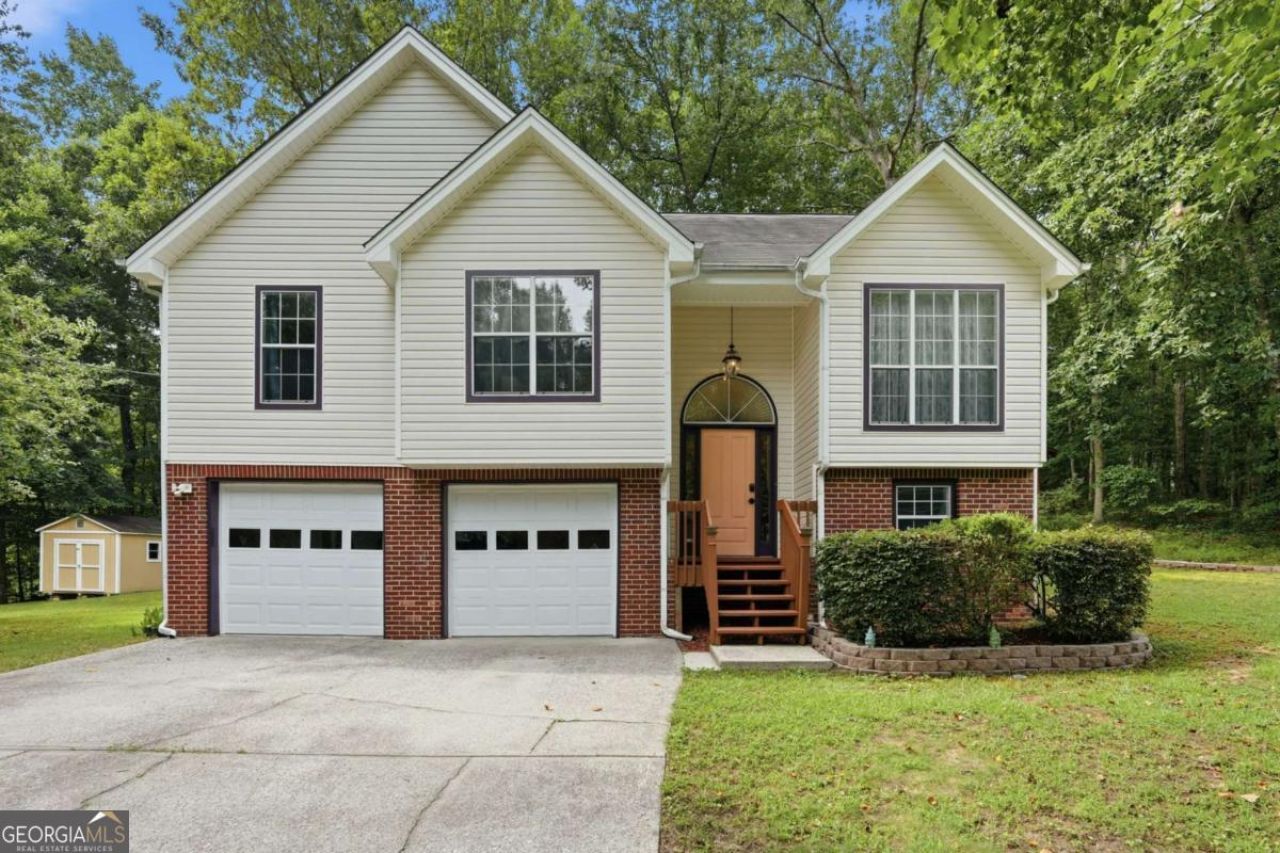
Looking for a great family home in a fantastic location? This property offers over 2300sqft, a fully finished basement area comprising of a large room, two other rooms, and a half bathroom, making it great for entertaining or multi generational living. On the main level you will find a traditional 3 bedroom and 2 bathroom layout with an eat-in kitchen and vaulted ceilings. Out back there is a nice size deck area and a large yard. An outdoor storage shed/workshop and handcrafted swing are both included in the sale. The property is built on a double lot which stretches along to the corner. There is no HOA, and the property is located only a couple of minutes from Hwy 400 and everything that area offers, yet it remains in a very quiet and relaxed neighborhood. Priced to sell with some cosmetic updates expected, so come and take a look today!
Property Features
Property Type: Residential - Single Family
Basement: Exterior Entry, Finished, Full, Interior Entry
Basement: Yes
Cooling: Ceiling Fan(s), Central Air, Electric
Fireplaces: 1
Garage: 4 car attached
Heating: Central, Natural Gas
Home Style: Traditional
Lot Size: 1.06 Acres
Roof Type: Composition
Taxes: $937
Year Built: 1995
Feature Descriptions
Additional Rooms: Bonus Room, Exercise Room, Family Room
Appliances: Dishwasher, Dryer, Microwave, Range, Refrigerator, Washer
Exterior: Vinyl Siding
Fireplace Type: Gas Starter, Living Room
Flooring: Carpet, Laminate
Interior: In-Law Floorplan, Rear Stairs, Tray Ceiling(s), Vaulted Ceiling(s), Walk-In Closet(s)
Kitchen: Breakfast Area, Breakfast Room, Pantry
Parking Notes: Garage, Attached, Off Street
Security Features: Smoke Detector(s)
Sewer: Septic Tank
Structures: Other, Shed(s)
Topography: Corner Lot, Level, Private
Utilities: Electricity Available, High Speed Internet, Natural Gas Available, Phone Available, Water Available
Vegetation: Grassed, Partially Wooded
Water: Public
Window Features: Double Pane Windows
Local Schools
High School: Dawson
Middle School: Dawson
Elementary School: Blacks Mill
Listed By / Shown By
Listed By
Agency Name: Keller Williams Community Partners
Agency Phone: 678-341-7400
Shown By
Agent Name: Jemel Smith
Agent Phone: (770) 891-2554
Agency Title: Crye-Leike Real Estate Services

Source: GAMLS
Estimate Your Payment
Estimated Payment
$ 959.11 per month $778.95 Principal & Interest $78.08 Property Tax $102.08 Homeowner's InsuranceChange Payment Information
Privacy Policy / DMCA Notice / ADA Accessibility


This site is hosted, designed and copyright
© 1994 - 2026 by
Delta Media Group, Inc. -- Patent Pending --
37 Wood Valley Trace | MLS# 10814527
This single family home located at 37 Wood Valley Trace, Dawsonville, GA 30534 is currently listed for sale with an asking price of $350,000. This property was built in 1995 and has 3 bedrooms and 2 full and 1 partial baths with 2362 sq. ft. Wood Valley Trace is located in the Spring Ridge subdivision. Search Spring Ridge real estate on www.jemelsmith.realtor today.