Jemel Smith

BEDS5
BATHS3 full
SQUARE FEET3,332
MLS#10773939
STATUSActive
PROPERTY TYPEResidential - Single Family
SUBDIVISIONLongleaf
NEIGHBORHOODMcdonough
Property Description
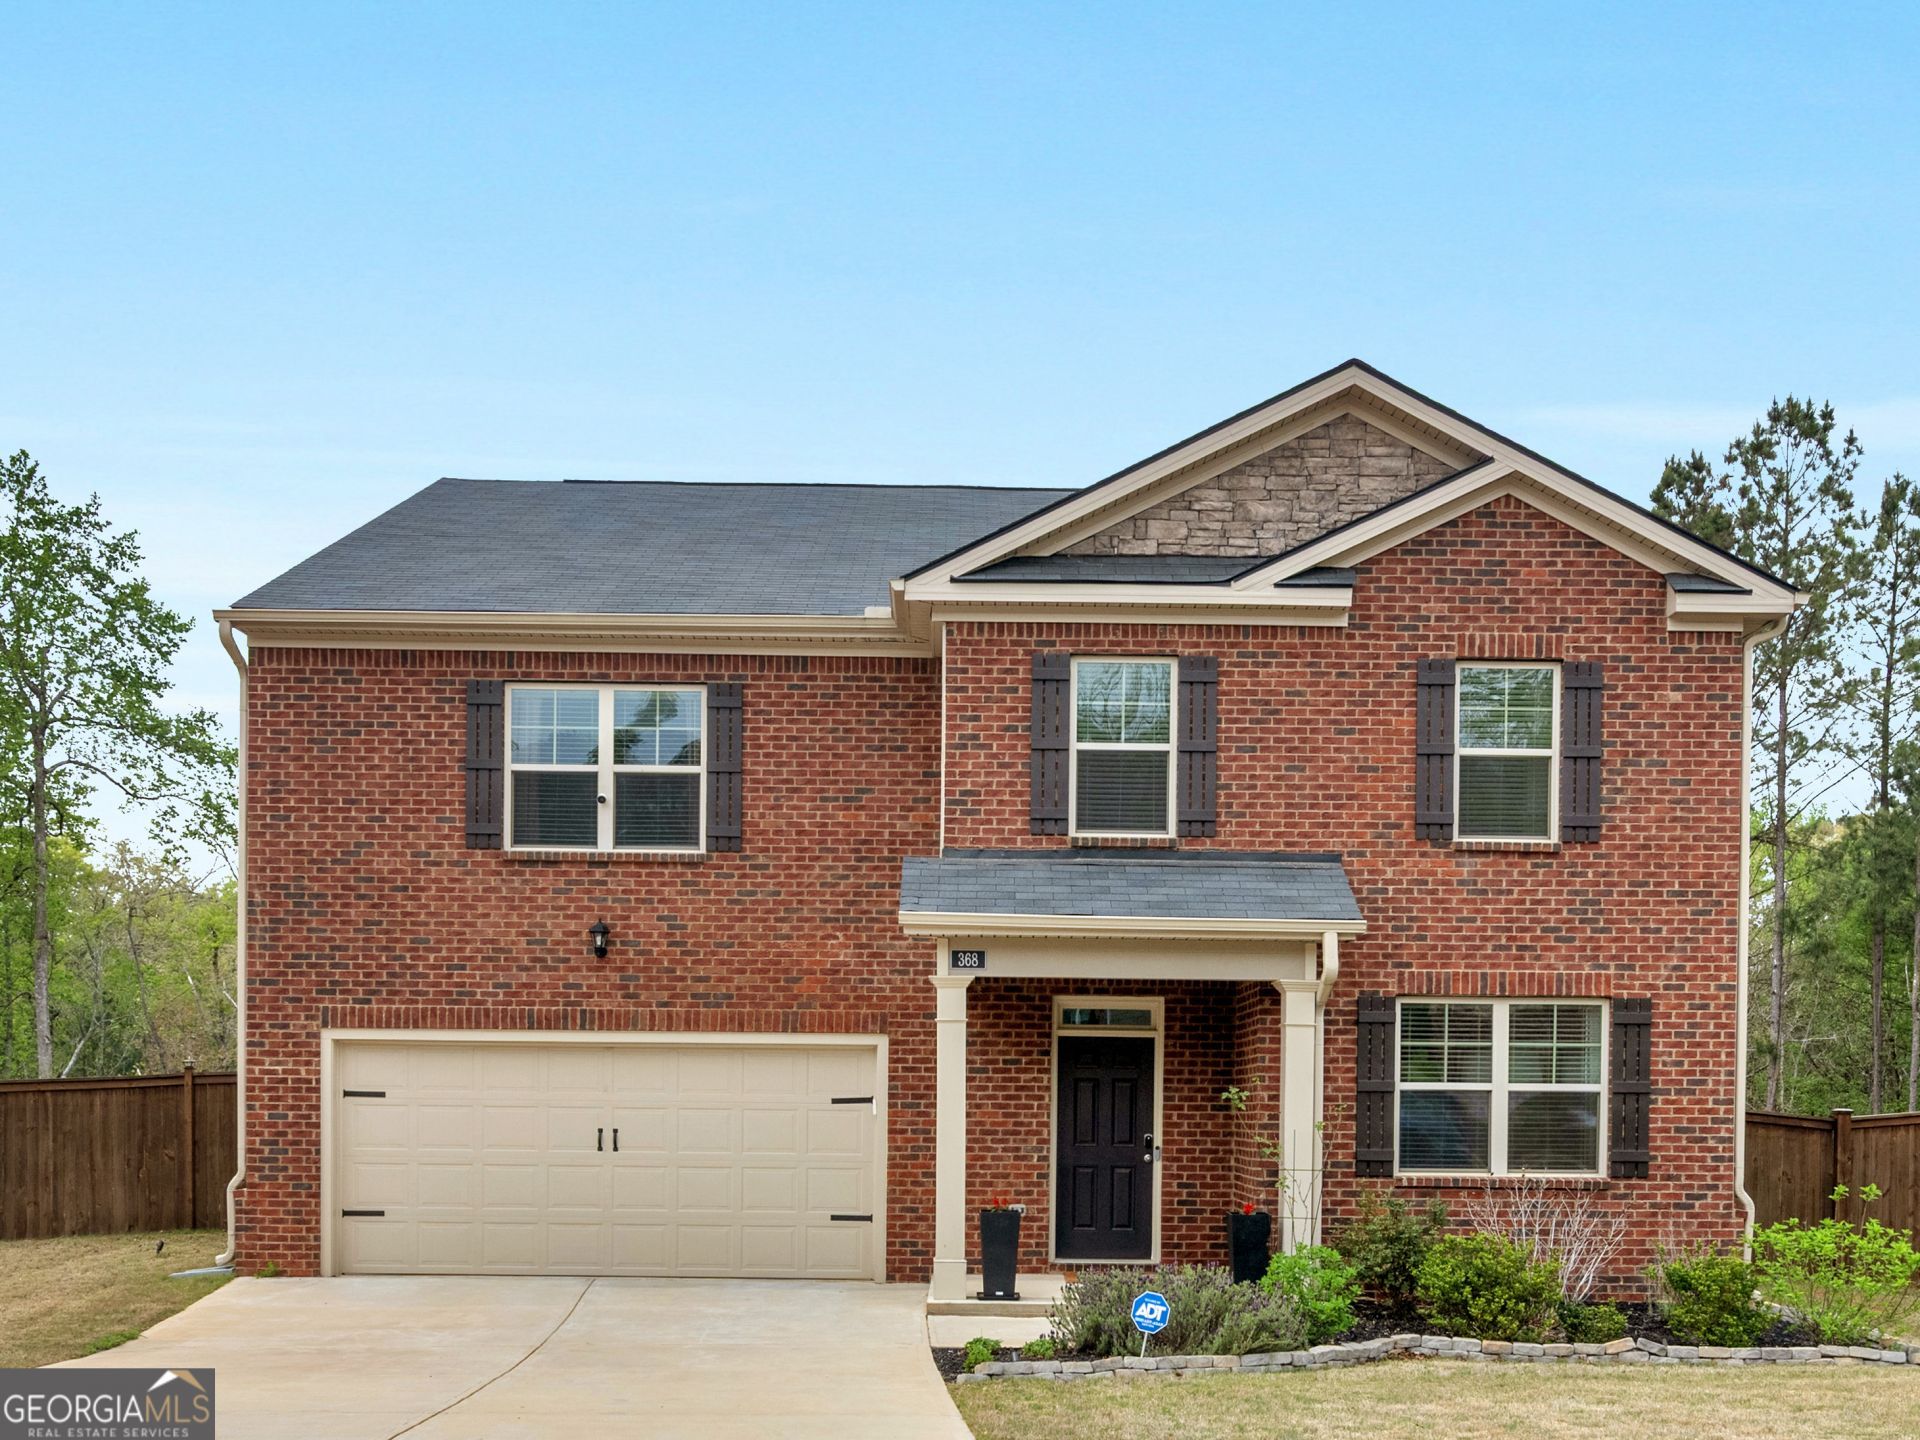
Nestled in a quiet cul-de-sac, this beautifully maintained home offers the perfect blend of comfort, space, and functionality in a highly desirable location. Designed with both everyday living and entertaining in mind, this traditional two story home features a welcoming floor plan filled with natural light. The main level boasts a spacious living room, a well appointed kitchen with abundant cabinet and countertop space, a convenient bedroom and full bath, plus a versatile flex room that's ideal for a home office, playroom, formal dining room, or hobby space. Upstairs, you'll find a generously sized primary suite designed for relaxation, additional spacious bedrooms, and a loft that provides even more flexible living space. Step outside to enjoy your private backyard, perfect for entertaining, relaxing after a long day, or creating your own outdoor retreat. Whether you're a first time homebuyer or searching for your next home, this property offers exceptional value, comfort, and room to grow. Conveniently located near shopping, dining, schools, and major highways, this home combines timeless Southern charm with everyday convenience. Don't miss your opportunity to make this exceptional home your own! Ask how you can receive up to $1500 credit by using one of our preferred lenders. Exclusions may apply.
Property Features
Property Type: Residential - Single Family
Basement: None
Cooling: Ceiling Fan(s), Central Air, Other
Garage: 2
Heating: Central, Other
Home Style: Traditional
Lot Size: 0.48 Acres
Roof Type: Composition
Stories: 2.0
Taxes: $6,912
Year Built: 2023
Feature Descriptions
Additional Rooms: Laundry, Loft
Amenities: Sidewalks, Street Lights
Appliances: Convection Oven, Dishwasher, Disposal, Electric Water Heater, Microwave, Other, Range, Refrigerator, Stainless Steel Appliance(s)
Days on Site: 61
Dining Room: Separate Room
Exterior: Brick, Other
Fencing: Back Yard, Privacy, Wood
Flooring: Carpet, Hardwood, Other, Tile, Vinyl
Foundation: Slab
Interior: Double Vanity, Other, Separate Shower, Soaking Tub, Tile Bath, Walk-In Closet(s)
Kitchen: Kitchen Island, Walk-in Pantry
Parking Notes: Garage
Sewer: Public Sewer
Structures: Other, Shed(s)
Topography: Cul-De-Sac, Other
Utilities: Cable Available, Electricity Available, High Speed Internet, Phone Available, Underground Utilities, Water Available
Water: Public
Local Schools
High School: Union Grove
Middle School: Union Grove
Elementary School: Timber Ridge
Listed By / Shown By
Listed By
Agency Name: Watkins Real Estate Associates
Agency Phone: 678-272-2576
Shown By
Agent Name: Jemel Smith
Agent Phone: (770) 891-2554
Agency Title: Crye-Leike Real Estate Services

Source: GAMLS
Estimate Your Payment
Estimated Payment
$ 1,620.65 per month $923.61 Principal & Interest $576.00 Property Tax $121.04 Homeowner's InsuranceChange Payment Information
Privacy Policy / DMCA Notice / ADA Accessibility


This site is hosted, designed and copyright
© 1994 - 2026 by
Delta Media Group, Inc. -- Patent Pending --
368 Noblewood Drive | MLS# 10773939
This single family home located at 368 Noblewood Drive, McDonough, GA 30252 is currently listed for sale with an asking price of $414,999. This property was built in 2023 and has 5 bedrooms and 3 full baths with 3332 sq. ft. Noblewood Drive is located in the Longleaf subdivision. Search Longleaf real estate on www.jemelsmith.realtor today.