Jemel Smith

BEDS3
BATHS2 full 2 partial
SQUARE FEET3,878
MLS#10812448
STATUSNew
PROPERTY TYPEResidential - Single Family
SUBDIVISIONBreakwater
NEIGHBORHOODSandy Springs
Property Description
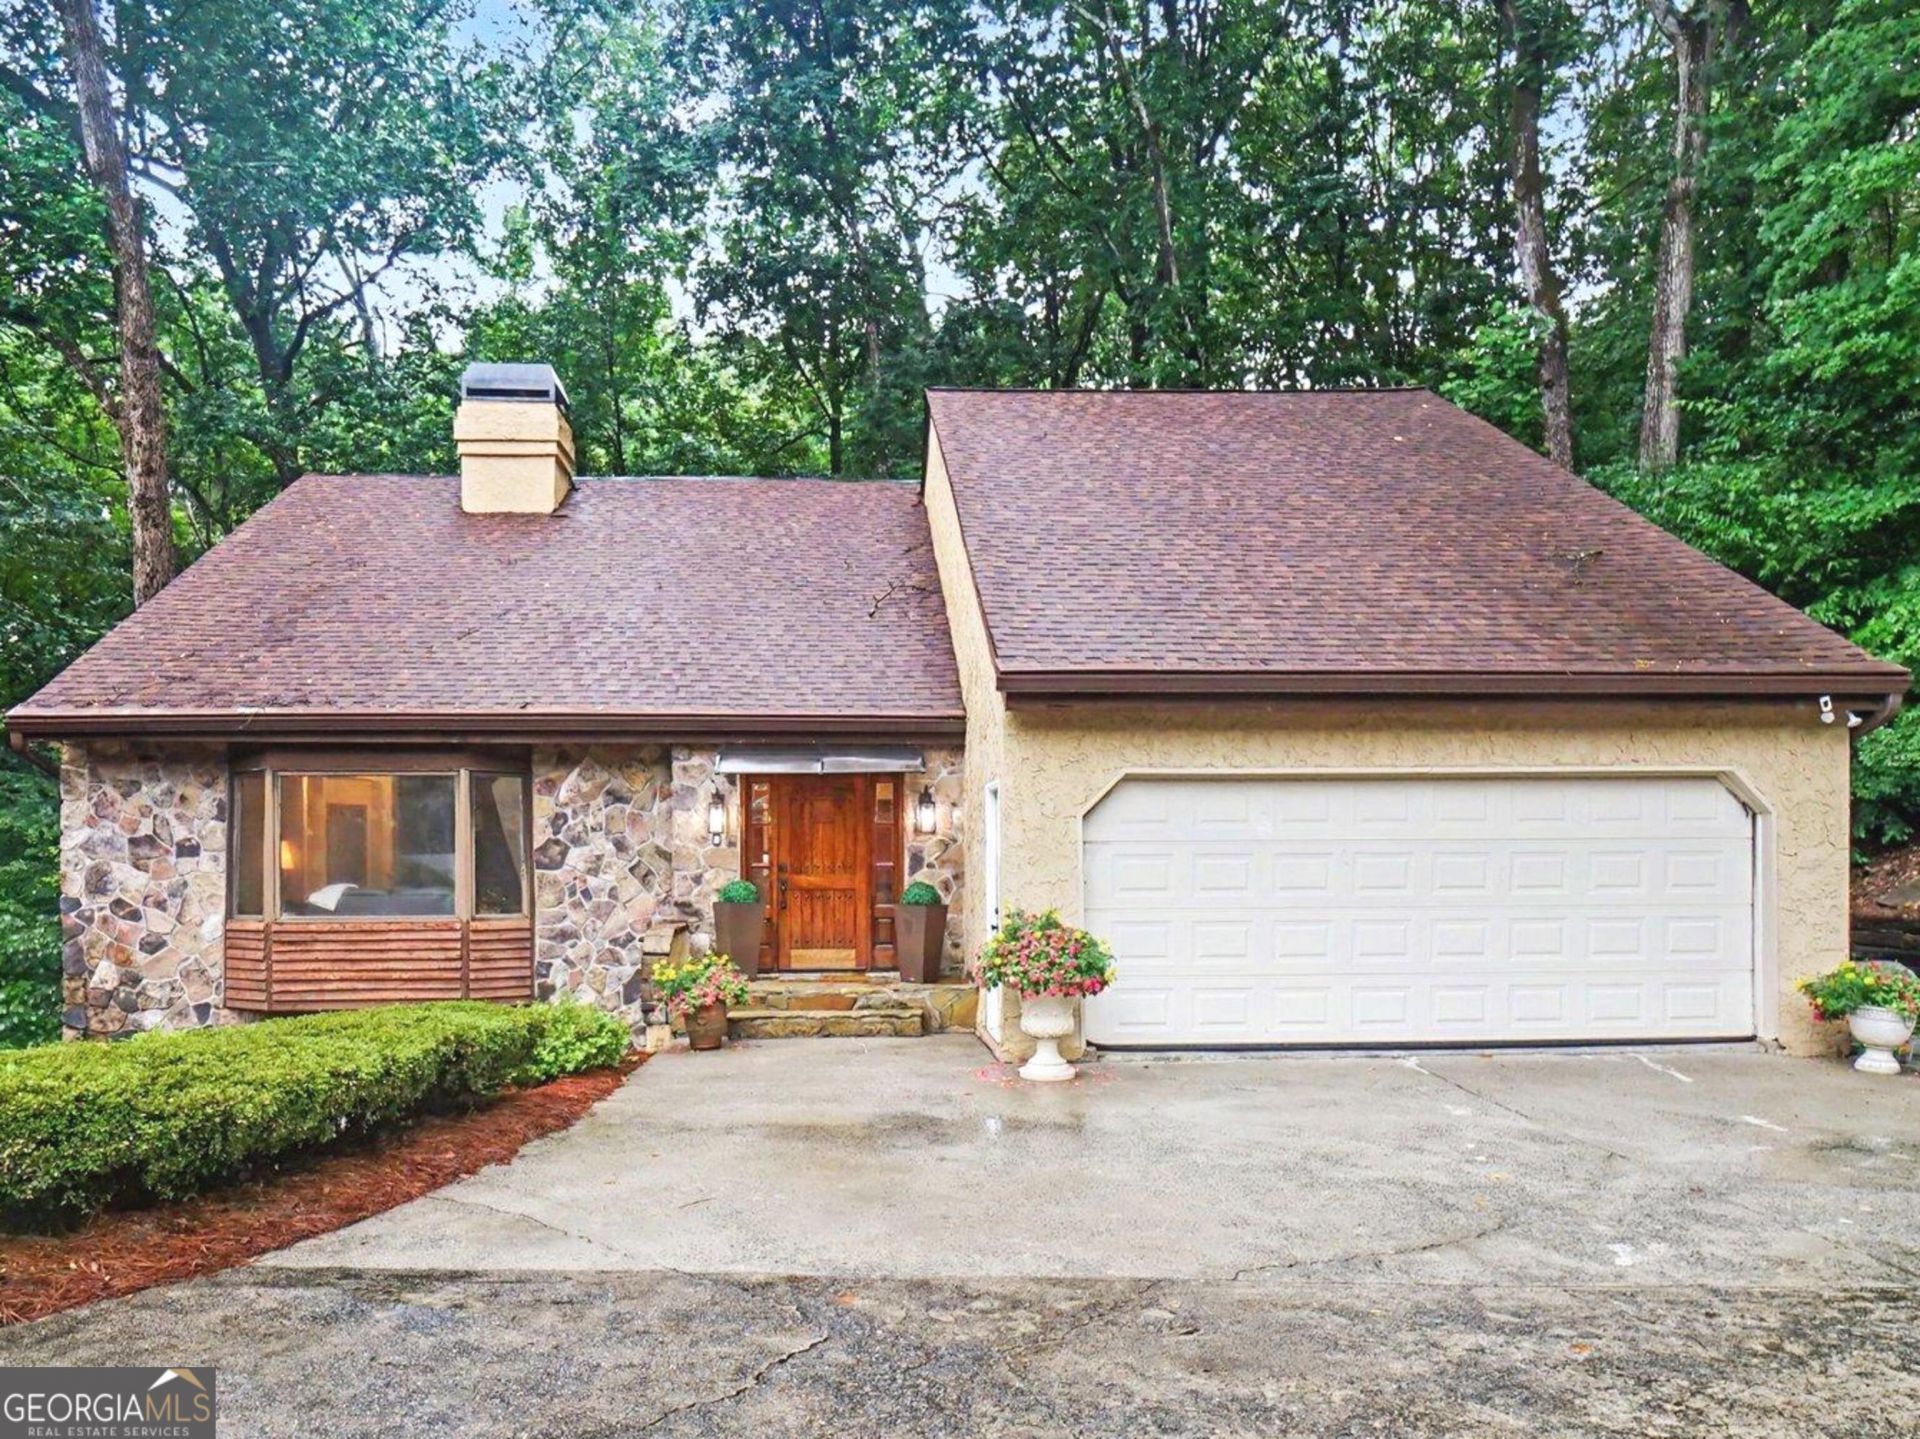
Wonderfully unique home in the incredible Breakwater subdivision located in Sandy Springs right off Riverside Drive and Johnson ferry ...the perfect location to get anywhere including Marietta, Roswell, Sandy Springs, Dunwoody Buckhead, etc. Super convenient to 400. 285 and 75 . This home has been very well loved by the owner for over 40 years. It's incredible for entertaining. Seller installed new LVP flooring on most of the main level and are happy to give a flooring allowance for $2500 paid at closing for the terrace level which features a fabulous entertaining space bar, two bedrooms and a hot tub and sauna room which could be converted into a sauna/yoga room . The soaring ceilings are incredible, the warm family room, large dining room and lots and lots of light and windows surround this home. The owner suite is on the main. There's literally storage everywhere and wonderful closets and the upper floor bonus room is exceptional for a home gym or home office or any type of flex space you desire . You truly do feel like you're living in a tree house in the mountains in the middle of Atlanta. It's one of a kind and you must see. This is also located on a cul-de-sac lot.
Property Features
Property Type: Residential - Single Family
Basement: Bath Finished, Crawl Space, Finished
Basement: Yes
Cooling: Central Air
Fireplaces: 2
Garage: 2
Heating: Central
Home Style: Cape Cod
Lot Size: 0.81 Acres
Stories: 3.0
Taxes: $5,648
Year Built: 1983
Feature Descriptions
Additional Rooms: Bonus Room, Foyer, Laundry, Loft
Appliances: Dishwasher, Disposal, Double Oven, Dryer, Other
Days on Site: 5
Dining Room: Separate Room
Equipment: Intercom
Exterior: Stone, Stucco
Fireplace Type: Basement, Gas Log, Gas Starter, Living Room
Flooring: Carpet, Laminate
Foundation: Slab
Interior: Double Vanity, High Ceilings, Master On Main Level, Sauna, Separate Shower, Vaulted Ceiling(s), Wet Bar
Kitchen: Breakfast Area, Kitchen Island
Parking Notes: Garage, Storage, Parking Pad, Kitchen Level
Sauna: Yes
Security Features: Carbon Monoxide Detector(s), Smoke Detector(s)
Sewer: Public Sewer
Topography: Cul-De-Sac, Other
Utilities: Cable Available, Electricity Available, Natural Gas Available, Water Available
Vegetation: Wooded
Water: Public
Water: No Dock Or Boathouse
Window Features: Double Pane Windows
Local Schools
High School: North Springs
Middle School: Sandy Springs
Elementary School: Heards Ferry
Listed By / Shown By
Listed By
Agency Name: Engel & V?lkers Atlanta
Agency Phone: 404-845-7724
Shown By
Agent Name: Jemel Smith
Agent Phone: (770) 891-2554
Agency Title: Crye-Leike Real Estate Services

Source: GAMLS
Estimate Your Payment
Estimated Payment
$ 2,232.48 per month $1,557.67 Principal & Interest $470.67 Property Tax $204.14 Homeowner's InsuranceChange Payment Information
Privacy Policy / DMCA Notice / ADA Accessibility


This site is hosted, designed and copyright
© 1994 - 2026 by
Delta Media Group, Inc. -- Patent Pending --
365 Crosstree Lane | MLS# 10812448
This single family home located at 365 Crosstree Lane, Sandy Springs, GA 30328 is currently listed for sale with an asking price of $699,900. This property was built in 1983 and has 3 bedrooms and 2 full and 2 partial baths with 3878 sq. ft. Crosstree Lane is located in the Breakwater subdivision. Search Breakwater real estate on www.jemelsmith.realtor today.