Jemel Smith

BEDS4
BATHS3 full 1 partial
SQUARE FEET2,283
MLS#7804245
STATUS
PROPERTY TYPEResidential - Townhouse
SUBDIVISIONChattahoochee Bluffs
SCHOOLBrumby - Wheeler
Property Description
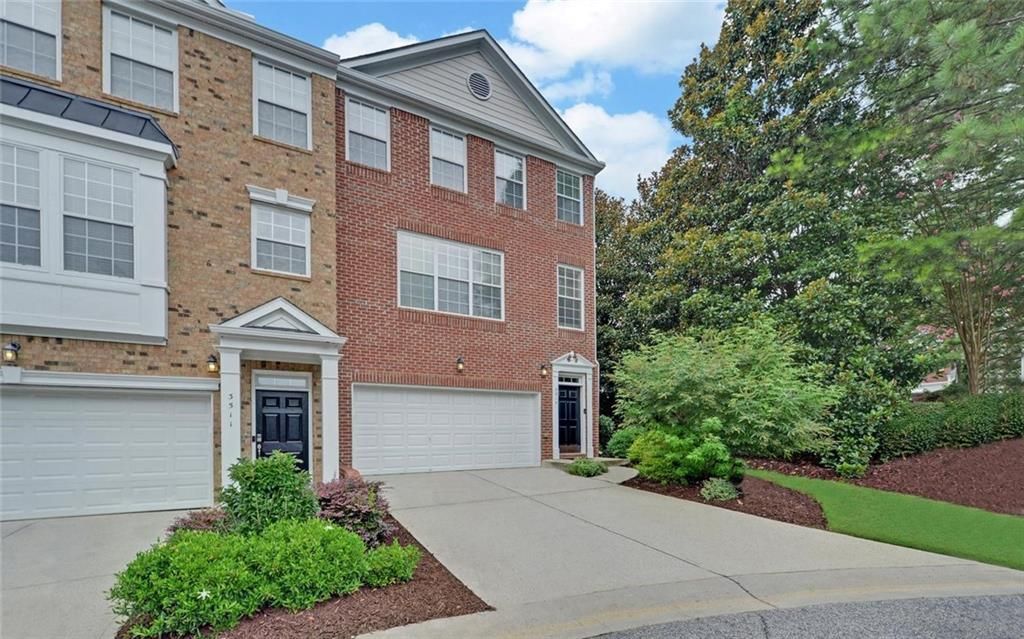
Welcome Home to this stunning, end-unit townhome within walking distance of the Battery/Truist Park and surrounded by Chattahoochee River National Recreation Area. Atlanta address with favorable Cobb County taxes and schools! MOVE-IN-READY Home has been freshly painted inside. You will love the hardwood floors on the main floor where you will find the living room equipped with a fireplace. Also on the main floor is the kitchen/dining room in an open plan with space to gather for your entertaining. Kitchen has rich, stained cabinets and granite counters, stainless apppliances including the KitchenAid refrigerator that stays. From the kitchen you can step onto the stained deck with a privacy wall where you have a gas grill for your outdoor cooking. The primary suite is upstairs and features a vaulted ceiling and an ensuite bathroom with a GIANT custom shower. You will appreciate the custom shelving in the huge primary walk-in closet. The laundry room is conveniently located on this floor and both the Samsung washer and matching dryer come with the sale. Two secondary bedrooms and shared bath with tub/shower complete the upstairs. The terrace level is perfect for a man cave, home theatre, teen suite, kid's playroom or family/activity room. 396 sq. feet of floor space, finished with LV flooring. The room has good light, an ensuite bath and door to the outside. Don't miss the short walk to the neighborhood's craftsman-style clubhouse, sparkling pool and well-appointed exercise room. You will have little outside maintenance as the HOA maintains the roof and exterior of each home and beautifully maintains all the landscaping. You will love this location for its conveneince to 1-285, I-75 as well as shopping and medical services. The lifestyle at Chattahoochee Bluffs , the blending of convenience and nature, make it one of Atlanta's most desirable locations.
Property Features
Property Type: Residential - Townhouse
Basement: Yes
Basement: Daylight, Exterior Entry, Finished, Interior Entry, Walk-Out Access
Cooling: Ceiling Fan(s), Central Air, Electric
Fireplaces: 1
Garage: 2 car attached
Heating: Central, Electric, Heat Pump, Zoned
Home Style: Townhouse, Traditional
Lot Size: 0.02 Acres
Roof Type: Composition
Taxes: $5,316
Year Built: 2004
Feature Descriptions
Appliances: Dishwasher, Disposal, Dryer, Electric Range, Gas Water Heater, Microwave, Refrigerator, Self Cleaning Oven, Washer
Association Fee Includes: Maintenance Grounds, Maintenance Structure, Pest Control, Reserve Fund, Security, Sewer, Swim, Termite, Water
Bedroom Features: In-Law Floorplan, Roommate Floor Plan
Days on Site: 13
Dining: Seats 12+
Exterior: Brick Front, Cement Siding
Exterior: Balcony, Gas Grill, Private Entrance, Rain Gutters
Fireplace: Gas Log, Glass Doors, Great Room
HOA Fee: 350/Monthly
HOA Fee2: 350/Monthly
HOA Y/N: Yes
Interior: Crown Molding, Disappearing Attic Stairs, Double Vanity, Entrance Foyer, High Ceilings 9 ft Lower, High Ceilings 9 ft Main, High Ceilings 9 ft Upper, High Speed Internet, Recessed Lighting, Vaulted Ceiling(s), Walk-In Closet(s)
Kitchen: Breakfast Bar, Cabinets Stain, Stone Counters
Laundry: Laundry Room, Upper Level
Lot: Corner Lot, Level
Lot Dimensions: 31 x 47 X33 X 47
Master Bath: Double Vanity, Shower Only
Neighborhood Amenities: Clubhouse, Curbs, Fitness Center, Gated, Homeowners Assoc, Near Shopping, Near Trails/Greenway, Park, Pool
Parking Notes: Attached, Covered, Garage, Garage Door Opener, Garage
Parking Total: 4
Pool: In Ground
Road Frontage: Private Road
Road Surface: Asphalt, Paved
Security: Security Gate, Smoke Detector(s)
Sewer: Public Sewer
Spa: Community
Spa: Yes
Special View Info: Neighborhood, Pool
Utilities: Cable Available, Electricity Available, Natural Gas Available, Phone Available, Sewer Available, Underground Utilities, Water Available
Water: Public
Local Schools
High School: Wheeler
Middle School: East Cobb
Elementary School: Brumby
School District: Brumby - Wheeler
Listed By / Shown By
Listed By
Agency Name: HomeSmart
Agency Phone: 404-876-4901
Shown By
Agent Name: Jemel Smith
Agent Phone: (770) 891-2554
Agency Title: Crye-Leike Real Estate Services

Source: FMLS
Estimate Your Payment
Estimated Payment
$ 1,701.36 per month $1,112.56 Principal & Interest $443.00 Property Tax $145.80 Homeowner's InsuranceChange Payment Information
Listings identified with the FMLS IDX logo come from FMLS and are held by brokerage firms other than the owner of this website and the listing brokerage is identified
in any listing details. Information is deemed reliable but is not guaranteed. If you believe any FMLS listing contains material that infringes your copyrighted
work, please click here DMCA Notice to review our DMCA policy and learn how to submit a takedown request. © 2026 First Multiple Listing Service, Inc.
Privacy Policy / DMCA Notice / ADA Accessibility


This site is hosted, designed and copyright
© 1994 - 2026 by
Delta Media Group, Inc. -- Patent Pending --
3513 Chattahoochee Summit Lane Se, Unit 25 | MLS# 7804245
This townhouse located at 3513 Chattahoochee Summit Lane Se, Unit 25, Atlanta, GA 30339 is currently listed for sale with an asking price of $499,900. This property was built in 2004 and has 4 bedrooms and 3 full and 1 partial baths with 2283 sq. ft. Chattahoochee Summit Lane Se, Unit 25 is located in the Chattahoochee Bluffs subdivision within the Brumby - Wheeler school district. Search Chattahoochee Bluffs real estate on www.jemelsmith.realtor today.