Jemel Smith

BEDS5
BATHS3 full
SQUARE FEET3,084
MLS#10815163
STATUSPrice Change
PROPERTY TYPEResidential - Single Family
SUBDIVISIONWildbrooke
NEIGHBORHOODAcworth
Property Description
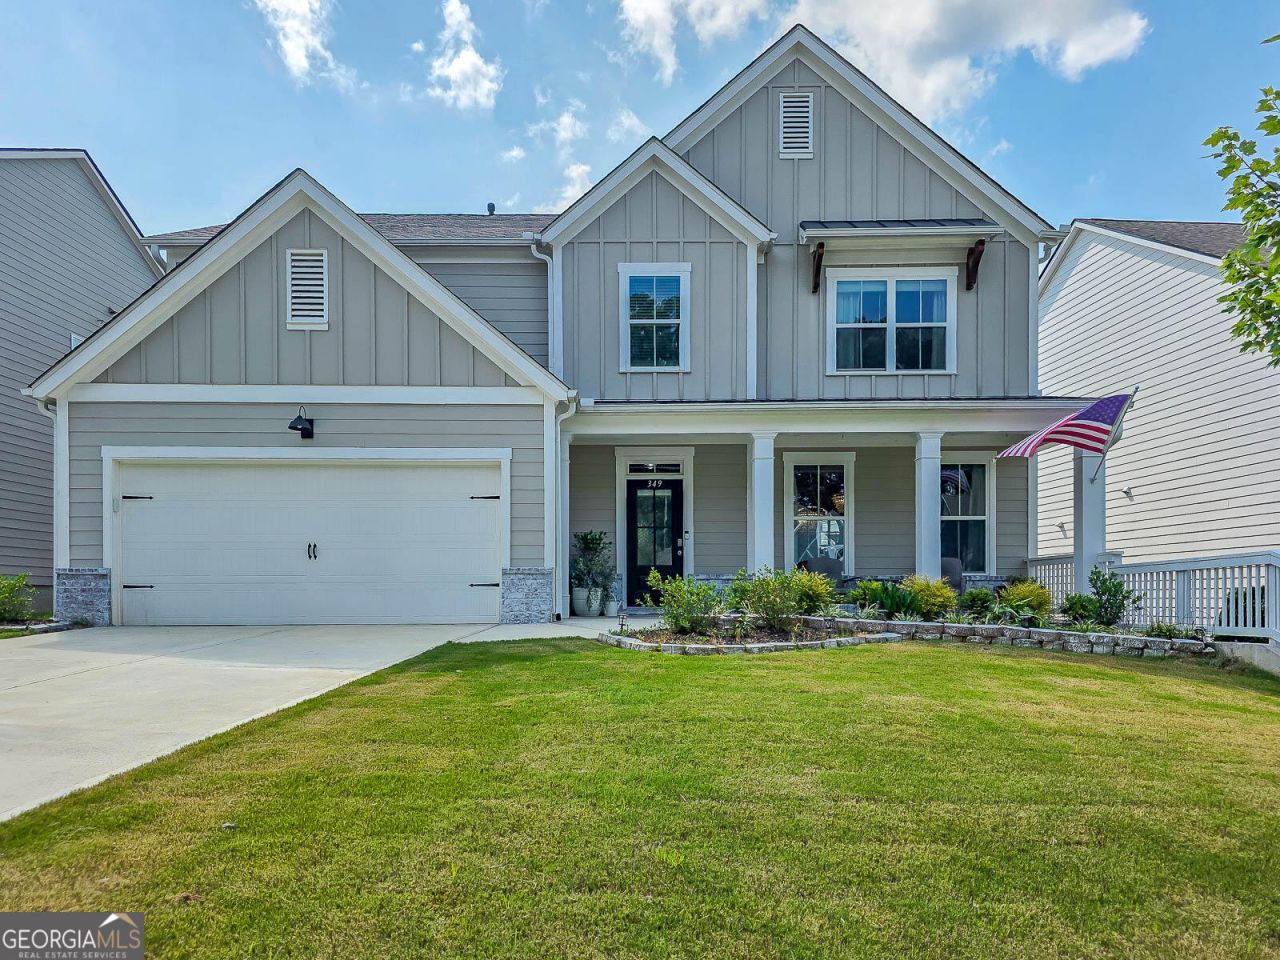
Join the Wildbrooke community with this thoughtfully designed, 5-bedroom home-offering a premium lot, enhanced outdoor living, upgraded finishes, and a layout that feels both spacious and cozy. This 2021-built stunner features a fully fenced backyard, large porch, and pond view. Inside, you'll find a grand foyer, coffered ceiling dining, upgraded lighting, and chef's kitchen with butler's pantry, double oven, and oversized island. The bright open concept main level also includes a full bedroom and bath for guests, multigenerational living, or a dedicated office. The primary suite includes tray ceilings, a spa bath, walk-in shower, dual vanities, and oversized closet. Steps from the new Crossroads Elementary and Middle School, this home sits within walking distance of the neighborhood pool.
Property Features
Property Type: Residential - Single Family
Basement: None
Cooling: Central Air
Fireplaces: 1
Garage: 2 car attached
Heating: Central, Forced Air, Natural Gas
Home Style: Traditional
Lot Size: 0.19 Acres
Roof Type: Composition
Stories: 2.0
Taxes: $4,845
Year Built: 2021
Feature Descriptions
Additional Rooms: Bonus Room, Family Room, Foyer, Great Room, Laundry, Office
Amenities: Clubhouse, Playground, Pool, Sidewalks, Street Lights, Walk To Schools, Near Shopping
Appliances: Dishwasher, Double Oven, Microwave, Stainless Steel Appliance(s)
Exterior: Brick, Vinyl Siding
Flooring: Carpet, Laminate
Interior: Double Vanity, High Ceilings, Separate Shower, Soaking Tub, Split Foyer, Tray Ceiling(s), Walk-In Closet(s)
Parking Notes: Garage, Attached
Sewer: Public Sewer
Swimming Pool: Yes
Topography: Level
Utilities: Cable Available, Electricity Available, Natural Gas Available
Water: Public
Local Schools
High School: North Paulding
Middle School: Crossroads
Elementary School: Shelton
Listed By / Shown By
Listed By
Agency Name: Beycome Brokerage Realty LLC
Agency Phone: 804-656-5007
Shown By
Agent Name: Jemel Smith
Agent Phone: (770) 891-2554
Agency Title: Crye-Leike Real Estate Services

Source: GAMLS
Estimate Your Payment
Estimated Payment
$ 1,725.30 per month $1,168.42 Principal & Interest $403.75 Property Tax $153.13 Homeowner's InsuranceChange Payment Information
Privacy Policy / DMCA Notice / ADA Accessibility


This site is hosted, designed and copyright
© 1994 - 2026 by
Delta Media Group, Inc. -- Patent Pending --
349 Garnet Dr Drive | MLS# 10815163
This single family home located at 349 Garnet Dr Drive, Acworth, GA 30101 is currently listed for sale with an asking price of $525,000. This property was built in 2021 and has 5 bedrooms and 3 full baths with 3084 sq. ft. Garnet Dr Drive is located in the Wildbrooke subdivision. Search Wildbrooke real estate on www.jemelsmith.realtor today.