Jemel Smith

BEDS2
BATHS2 full
MLS#10723656
STATUSUnder Contract
PROPERTY TYPEResidential - Condominium
SUBDIVISIONMagnolia Lane
NEIGHBORHOODMarietta
Property Description
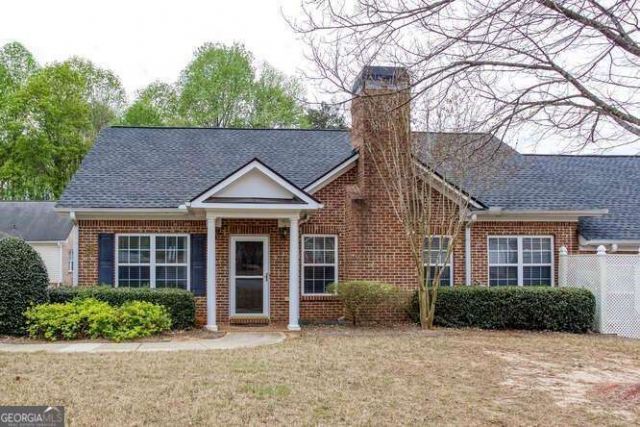
Dream home alert! This beautifully designed, one-level brick condo offers the perfect blend of modern comfort, style, and convenience. Natural light fills the open floor plan, sleek engineered hardwoods and a cozy fireplace-ideal for both relaxing and entertaining. The kitchen is a chef's dream, featuring granite countertops, ceramic backsplash new cabinets, new tile floors, a breakfast bar, ample storage, two pantries for effortless organization. A versatile bonus room offers the perfect space for a home office, hobby room, or den. The spacious master bedroom is a true retreat, boasting a massive walk- in closet, his and her closets, double vanity with a walk-in shower, real hardwood floors, cathedral ceilings. The secondary bathroom has a spa-inspired en-suite with a tub/shower combo. Huge living room with a fireplace. Freshly painted interior. Plus, an attached two-car garage provides plenty of parking and extra storage. New roof. gazebo, club house and pool. Designed for easy, stylish living in a sought-after community-this is the home you've been waiting for! HOA is responsible for water, trash, exterior maintenance, and lawn care! Ideal location minutes to public transit, schools, parks, interstate shopping, restaurants, the Battery and so much more! Turn Key, Just Bring Your Clothes
Property Features
Property Type: Residential - Condominium
Basement: None
Cooling: None
Fireplaces: 1
Garage: 2 car attached
Heating: Forced Air, Heat Pump, Natural Gas
Home Style: Brick 4 Side, Ranch, Traditional
Lot Size: 0.03 Acres
Roof Type: Composition
Stories: 1.0
Taxes: $804
Year Built: 2003
Feature Descriptions
Additional Rooms: Bonus Room, Exercise Room, Laundry, Media Room, Office
Amenities: Clubhouse, Park, Pool, Swim Team, Near Public Transport, Walk To Schools, Near Shopping
Appliances: Dishwasher, Disposal, Gas Water Heater, Microwave, Refrigerator, Trash Compactor
Days on Site: 113
Exterior: Brick
Exterior: Garden
Fireplace Type: Gas Log, Living Room
Flooring: Carpet, Hardwood
Foundation: Slab
Interior: Double Vanity, Master On Main Level, Vaulted Ceiling(s), Walk-In Closet(s)
Parking Notes: Garage, Attached, Garage Door Opener, Side/Rear Entrance
Pool Features: Heated, In Ground
Security Features: Smoke Detector(s)
Sewer: Public Sewer
Structures: Gazebo, Pool House, Tennis Court(s)
Swimming Pool: Yes
Topography: Corner Lot, Level
Utilities: Cable Available, Electricity Available, Natural Gas Available, Phone Available, Sewer Available
Vegetation: Wooded
Water: Public
Window Features: Double Pane Windows, Skylight(s), Storm Window(s)
Local Schools
High School: Osborne
Middle School: Floyd
Elementary School: Russell
Listed By / Shown By
Listed By
Agency Name: Atlanta Communities
Agency Phone: 770-240-2004
Shown By
Agent Name: Jemel Smith
Agent Phone: (770) 891-2554
Agency Title: Crye-Leike Real Estate Services

Source: GAMLS
Estimate Your Payment
Estimated Payment
$ 759.24 per month $612.03 Principal & Interest $67.00 Property Tax $80.21 Homeowner's InsuranceChange Payment Information
Privacy Policy / DMCA Notice / ADA Accessibility


This site is hosted, designed and copyright
© 1994 - 2026 by
Delta Media Group, Inc. -- Patent Pending --
3402 Raes Creek Road Sw, Unit 27 | MLS# 10723656
This condo located at 3402 Raes Creek Road Sw, Unit 27, Marietta, GA 30008 is currently listed for sale with an asking price of $275,000. This property was built in 2003 and has 2 bedrooms and 2 full baths. Raes Creek Road Sw, Unit 27 is located in the Magnolia Lane subdivision. Search Magnolia Lane real estate on www.jemelsmith.realtor today.