Jemel Smith

BEDS3
BATHS2 full
SQUARE FEET1,836
MLS#10813131
STATUSUnder Contract
PROPERTY TYPEResidential - Mobile Home
SUBDIVISIONRichard B Russell Estates
NEIGHBORHOODElberton
Property Description
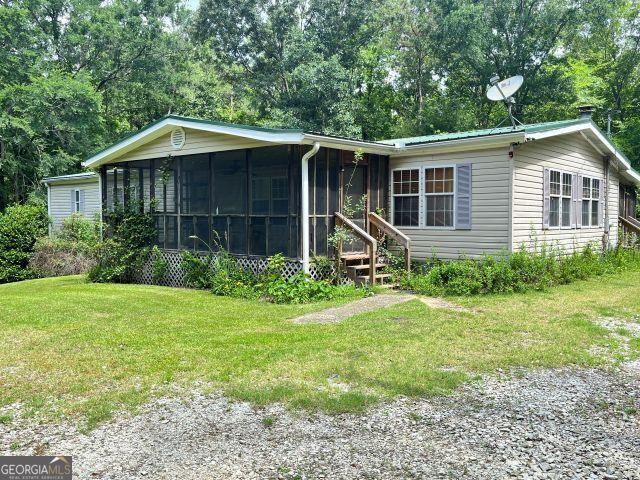
This truly is a private retreat! Tucked behind high fencing and a metal entrance gate is this property featuring graveled parking for 2 large RVs (water available), storage sheds, a small workshop and a 3 bedroom, 2 bath mobile home (1,836 sqft) with front & rear screened porches. An added bonus is the tornado shelter built within the crawlspace! The front portion of the property is fenced and the area around the home consists of lawn and garden. The remainder of the property is wooded (mature hardwoods). The property is being sold as is, meaning no repairs and all contents of the mobile, storage sheds, workshop and anywhere outside within the boundary lines is included. Was it mentioned that the rear boundary is 286' of Corps of Engineer's frontage? While it is quite a walk to the water's edge, multiple boat launches (with docks) are just minutes away. Don't miss out on this private escape!
Property Features
Property Type: Residential - Mobile Home
Basement: Crawl Space, Exterior Entry
Cooling: Ceiling Fan(s), Central Air
Fenced: Yes
Fireplaces: 1
Garage: 4
Heating: Central, Electric, Heat Pump, Hot Water, Wood
Lot Size: 2.77 Acres
Roof Type: Composition
Stories: 1.0
Taxes: $721
Year Built: 1997
Feature Descriptions
Additional Rooms: Family Room, Laundry
Appliances: Dryer, Electric Water Heater, Range, Refrigerator, Washer
Days on Site: 3
Dining Room: Dining Rm/Living Rm Combo
Exterior: Block, Concrete, Vinyl Siding
Fencing: Fenced, Front Yard, Privacy
Fireplace Type: Living Room, Masonry
Flooring: Carpet, Sustainable
Foundation: Block, Pillar/Post/Pier
Interior: Master On Main Level, Separate Shower, Walk-In Closet(s)
Kitchen: Kitchen Island
Parking Notes: RV Access/Parking, Boat
Sewer: Septic Tank
Structures: Other, Outbuilding, Shed(s)
Topography: Private, Sloped
Utilities: Electricity Available, High Speed Internet, Water Available
Water: Well
Water: Corps of Engineers Control
Window Features: Storm Window(s), Window Treatments
Local Schools
High School: Elbert
Middle School: Elbert
Elementary School: Elbert
Listed By / Shown By
Listed By
Agency Name: Savannah Valley Land Co.
Agency Phone: 706-283-1306
Shown By
Agent Name: Jemel Smith
Agent Phone: (770) 891-2554
Agency Title: Crye-Leike Real Estate Services

Source: GAMLS
Estimate Your Payment
Estimated Payment
$ 513.19 per month $400.60 Principal & Interest $60.08 Property Tax $52.50 Homeowner's InsuranceChange Payment Information
Privacy Policy / DMCA Notice / ADA Accessibility


This site is hosted, designed and copyright
© 1994 - 2026 by
Delta Media Group, Inc. -- Patent Pending --
3266 Calhoun Falls Highway | MLS# 10813131
This single family home located at 3266 Calhoun Falls Highway, Elberton, GA 30635 is currently listed for sale with an asking price of $180,000. This property was built in 1997 and has 3 bedrooms and 2 full baths with 1836 sq. ft. Calhoun Falls Highway is located in the Richard B Russell Estates subdivision. Search Richard B Russell Estates real estate on www.jemelsmith.realtor today.