Jemel Smith

BEDS5
BATHS4 full
SQUARE FEET3,462
MLS#10772586
STATUSActive
PROPERTY TYPEResidential - Single Family
SUBDIVISIONRosewood Lake
NEIGHBORHOODHoschton
Property Description
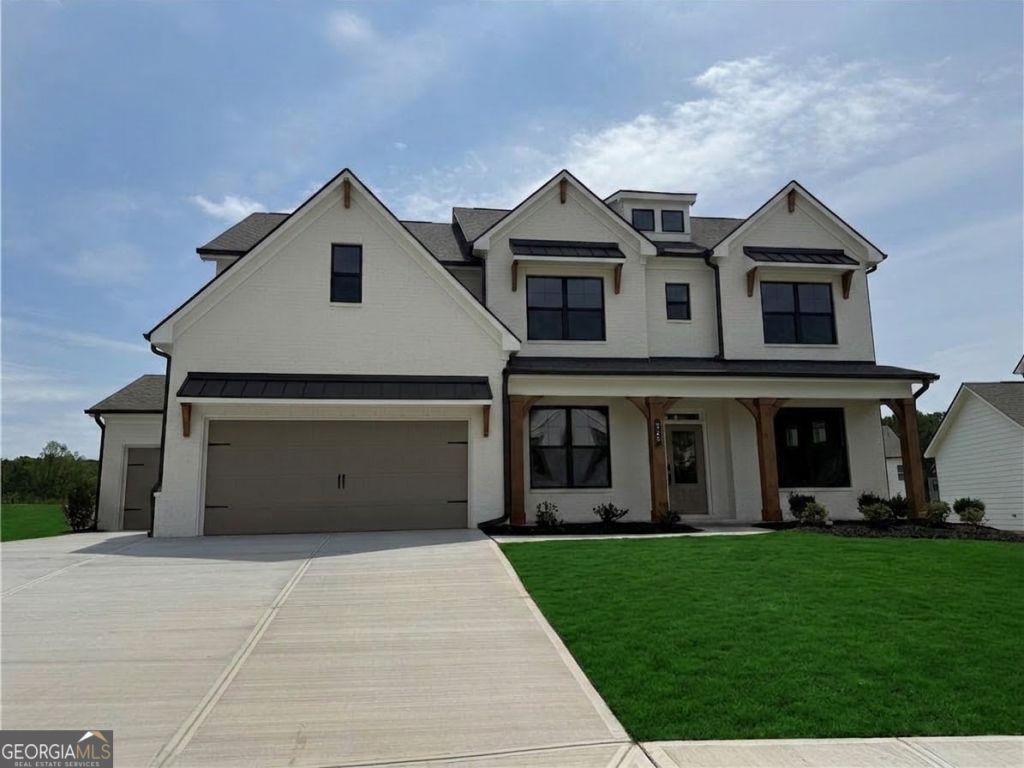
Turnbridge This spacious and thoughtfully designed residence offers 5 bedrooms, 4 full bathrooms, and an expansive upstairs media loft-perfect for entertaining or relaxing with the family. Enjoy outdoor living year-round with a large covered rear porch & host guests with ease thanks to a convenient main-level guest suite and full bath. The main floor also includes a formal study and elegant dining room, along with a bright and open Great Room that flows seamlessly into the breakfast area and gourmet kitchen. The kitchen is a chef's dream featuring a large island, sleek white cabinetry, stunning quartz countertops, stainless steel appliances, bar stool seating, and a walk-in pantry. Just off the garage, you'll find a mudroom with a valet station for everyday convenience. Upstairs, the luxurious primary suite boasts a spa-like bath with an oversized 7-foot shower and dual shower heads. The second floor also includes three secondary bedrooms-two sharing bath, and one with its own en suite and walk-in closet-plus a centrally located laundry room and versatile loft space. Smart Home Package Includes: Ring Doorbell, Echo Show 8, Ecobee Smart Thermostat, Kwikset Halo Smart Lock, and WiFi-enabled Garage Door Opener. Finished with an elegant trim package, this home blends luxury, comfort, and cutting-edge convenience. Contact the listing agent today to learn about our amazing incentives! Home is Ready Now!
Upcoming Open Houses
Open House Saturday August 1st, 10:00am - 6:00pm
Open House Sunday August 2nd, 12:00pm - 6:00pm
Property Features
Property Type: Residential - Single Family
Basement: None
Cooling: Central Air
Fireplaces: 1
Garage: 3 car attached
Heating: Central, Natural Gas
Home Style: Traditional
Lot Size: 0.25 Acres
Roof Type: Composition
Stories: 2.0
Taxes: $10
Year Built: 2026
Feature Descriptions
Additional Rooms: Foyer, Great Room, Laundry, Loft, Office
Amenities: Pool, Sidewalks, Street Lights, Walk To Schools, Near Shopping
Appliances: Cooktop, Dishwasher, Disposal, Gas Water Heater, Microwave, Oven, Stainless Steel Appliance(s)
Days on Site: 63
Dining Room: Separate Room
Exterior: Concrete, Other
Fireplace Type: Factory Built, Family Room
Flooring: Carpet, Other, Tile
Foundation: Slab
Interior: Double Vanity, High Ceilings, Tray Ceiling(s)
Kitchen: Kitchen Island, Solid Surface Counters, Walk-in Pantry
Parking Notes: Garage, Attached, Kitchen Level
Security Features: Smoke Detector(s)
Sewer: Public Sewer
Swimming Pool: Yes
Topography: Private
Utilities: Electricity Available, High Speed Internet, Natural Gas Available, Phone Available, Sewer Available, Underground Utilities, Water Available
Water: Public
Water: No Dock Or Boathouse
Window Features: Double Pane Windows
Local Schools
High School: Jackson
Middle School: West Jackson
Elementary School: West Jackson
Listed By / Shown By
Listed By
Agency Name: Chafin Realty, Inc.
Agency Phone: 770-831-0844
Shown By
Agent Name: Jemel Smith
Agent Phone: (770) 891-2554
Agency Title: Crye-Leike Real Estate Services

Source: GAMLS
Estimate Your Payment
Estimated Payment
$ 1,629.34 per month $1,439.82 Principal & Interest $0.83 Property Tax $188.69 Homeowner's InsuranceChange Payment Information
Privacy Policy / DMCA Notice / ADA Accessibility


This site is hosted, designed and copyright
© 1994 - 2026 by
Delta Media Group, Inc. -- Patent Pending --
326 Scarlett Rose Way | MLS# 10772586
This single family home located at 326 Scarlett Rose Way, Hoschton, GA 30548 is currently listed for sale with an asking price of $646,944. This property was built in 2026 and has 5 bedrooms and 4 full baths with 3462 sq. ft. Scarlett Rose Way is located in the Rosewood Lake subdivision. Search Rosewood Lake real estate on www.jemelsmith.realtor today.