Jemel Smith

BEDS5
BATHS4 full 1 partial
SQUARE FEET4,106
MLS#10814555
STATUSNew
PROPERTY TYPEResidential - Single Family
NEIGHBORHOODBuford
Property Description
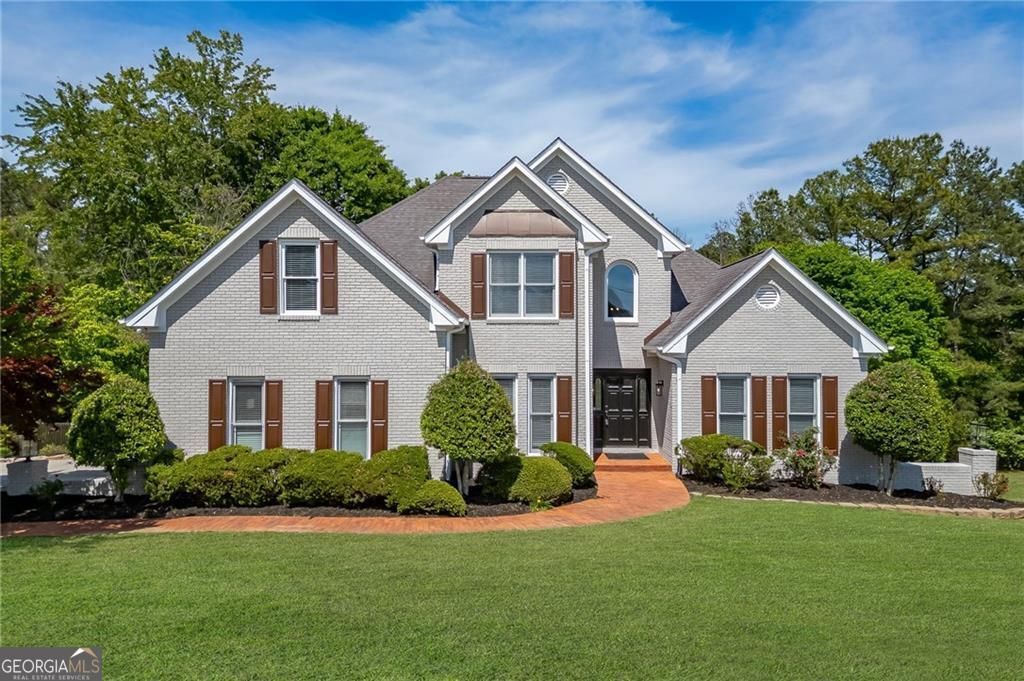
Tucked away on 1.43 private acres in Buford with NO HOA, this beautifully updated 5-bedroom, 4.5-bath home with a full finished basement offers the perfect blend of luxury, comfort, and privacy. Thoughtfully renovated throughout, the home features a spacious main-level primary suite with a custom walk-in closet and a stunning spa-like bath with double vanities, a soaking tub, and an oversized shower. The updated kitchen showcases stainless steel appliances, abundant cabinetry, and a large island overlooking the living area and screened porch. Upstairs offers three spacious secondary bedrooms and two full baths, while the finished terrace level includes recreation space, a fireplace, a kitchenette/bar area, a bedroom, a full bath, a mud room, a dog wash station, 3rd car garage and ample storage. Recent upgrades include a new 5-bedroom septic tank, new flooring, fresh interior and exterior paint, and updated lighting, fixtures, and appliances. Outside, enjoy newly landscaped green space, a fenced pet area, and room for a future pool. Convenient to Buford, Flowery Branch, I-85, shopping, and dining. Lender incentives available. $5K lender closing cost credit with our preferred lender, Todd Blake at Guild Mortgage, call 678-758-2270 for details.
Property Features
Property Type: Residential - Single Family
Basement: Yes
Basement: Bath Finished, Finished, Full
Cooling: Ceiling Fan(s), Central Air
Fenced: Yes
Fireplaces: 2
Garage: 3 car attached
Heating: Central
Home Style: Traditional
Lot Size: 1.43 Acres
Roof Type: Composition
Stories: 3.0
Taxes: $2,269
Year Built: 1994
Feature Descriptions
Additional Rooms: Foyer, Laundry, Other, Sun Room
Appliances: Dishwasher, Disposal, Electric Water Heater, Microwave, Other, Refrigerator
Exterior: Brick, Other
Fencing: Back Yard, Chain Link, Fenced
Fireplace Type: Basement, Family Room
Flooring: Carpet, Hardwood, Tile
Interior: Double Vanity, Master On Main Level, Other, Rear Stairs, Tray Ceiling(s), Walk-In Closet(s)
Kitchen: Breakfast Area, Kitchen Island, Pantry
Parking Notes: Garage, Attached, Side/Rear Entrance
Security Features: Carbon Monoxide Detector(s), Smoke Detector(s)
Sewer: Septic Tank
Topography: Level, Private
Utilities: Electricity Available, High Speed Internet, Other, Water Available
Water: Public
Window Features: Double Pane Windows
Local Schools
High School: Seckinger
Middle School: Glenn C Jones
Elementary School: Ivy Creek
Listed By / Shown By
Listed By
Agency Name: Hill Wood Realty
Agency Phone: 770-822-2499
Shown By
Agent Name: Jemel Smith
Agent Phone: (770) 891-2554
Agency Title: Crye-Leike Real Estate Services

Source: GAMLS
Estimate Your Payment
Estimated Payment
$ 2,426.90 per month $1,978.53 Principal & Interest $189.08 Property Tax $259.29 Homeowner's InsuranceChange Payment Information
Privacy Policy / DMCA Notice / ADA Accessibility


This site is hosted, designed and copyright
© 1994 - 2026 by
Delta Media Group, Inc. -- Patent Pending --
3209 Thompson Mill Road | MLS# 10814555
This single family home located at 3209 Thompson Mill Road, Buford, GA 30519 is currently listed for sale with an asking price of $889,000. This property was built in 1994 and has 5 bedrooms and 4 full and 1 partial baths with 4106 sq. ft.Search Buford real estate on www.jemelsmith.realtor today.