Jemel Smith

BEDS3
BATHS2 full 1 partial
SQUARE FEET1,824
MLS#7783745
STATUS
PROPERTY TYPEResidential - Single Family
SUBDIVISIONCroftside
SCHOOLCompton - McEachern
Property Description
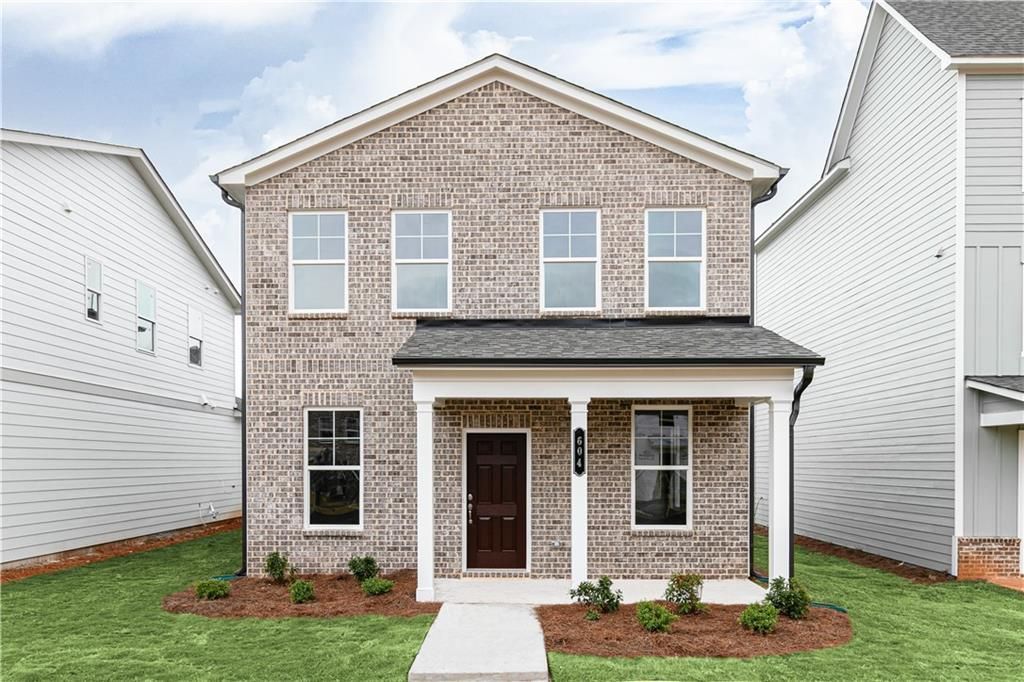
Your New Home Starts Here! This is a rare and incredible opportunity to own a new construction single-family home in the sought-after McEachern High School district for under $400k. Located at Lot 39 in Croftside?Stanley Martin's newest community?this home is perfectly positioned off the East-West Connector and Barrett Pkwy.Our Newcomb floorplan is designed for those seeking a stylish, low-maintenance lifestyle. The adorable front porch creates a welcoming first impression and serves as the perfect spot for morning coffee. Inside, the home offers a convenient powder room tucked away from the main living area, along with a dedicated private home office featuring a window and door?ideal for remote work.The open-concept living, dining, and kitchen area is an entertainer's dream, featuring 42-inch upper cabinetry, quartz countertops, a chic tile backsplash, GE stainless steel appliances, and a spacious walk-in pantry. The main level is easily accessed from your two-car, rear-entry garage.Upstairs, you will find a versatile loft space that provides excellent separation between the primary suite and two additional guest bedrooms. The primary bedroom features a generous walk-in closet and an en-suite bathroom with a stylish stand-up tile shower.This home is scheduled for completion in October 2026. Take advantage of incredible lender incentives on all purchase agreements written by July 31, 2026. We look forward to welcoming you home!*Photos are of a similar home.
Property Features
Property Type: Residential - Single Family
Cooling: Central Air, Electric Air Filter
Fireplaces: 1
Heating: Central, Electric
Home Style: Traditional
Lot Size: 0.11 Acres
Roof Type: Shingle
Taxes: $0
Year Built: 2026
Feature Descriptions
Appliances: Dishwasher, Disposal, Electric Cooktop, Electric Oven, Electric Range, Electric Water Heater, ENERGY STAR Qualified Appliances, Microwave, Range Hood
Association Fee Includes: Maintenance Grounds, Swim, Trash
Bedroom Features: Oversized Master, Other
Days on Site: 53
Dining: Open Concept
HOA Fee: 150/Annually
HOA Y/N: Yes
Interior: High Ceilings 9 ft Upper, High Ceilings 10 ft Main, Walk-In Closet(s)
Kitchen: Breakfast Bar, Breakfast Room, Cabinets White, Eat-in Kitchen, Kitchen Island, Pantry, Pantry Walk-In, Solid Surface Counters, View to Family Room
Laundry: Laundry Closet, Upper Level
Lot: Front Yard, Landscaped, Level
Master Bath: Double Vanity, Shower Only
Parking Notes: Driveway, Garage Door Opener, Garage Faces Rear, Leve
Road Surface: Asphalt
Security: Carbon Monoxide Detector(s), Closed Circuit Camera(s)
Sewer: Public Sewer
Water: Public
Local Schools
High School: McEachern
Middle School: Tapp
Elementary School: Compton
School District: Compton - McEachern
Listed By / Shown By
Listed By
Agency Name: SM Georgia Brokerage, LLC
Agency Phone: 404-476-7493
Shown By
Agent Name: Jemel Smith
Agent Phone: (770) 891-2554
Agency Title: Crye-Leike Real Estate Services

Source: FMLS
Estimate Your Payment
Estimated Payment
$ 1,006.87 per month $890.20 Principal & Interest $0.00 Property Tax (data not provided by mls) $116.66 Homeowner's InsuranceChange Payment Information
Listings identified with the FMLS IDX logo come from FMLS and are held by brokerage firms other than the owner of this website and the listing brokerage is identified
in any listing details. Information is deemed reliable but is not guaranteed. If you believe any FMLS listing contains material that infringes your copyrighted
work, please click here DMCA Notice to review our DMCA policy and learn how to submit a takedown request. © 2026 First Multiple Listing Service, Inc.
Privacy Policy / DMCA Notice / ADA Accessibility


This site is hosted, designed and copyright
© 1994 - 2026 by
Delta Media Group, Inc. -- Patent Pending --
3198 Croftside Commons | MLS# 7783745
This single family home located at 3198 Croftside Commons, Powder Springs, GA 30127 is currently listed for sale with an asking price of $399,990. This property was built in 2026 and has 3 bedrooms and 2 full and 1 partial baths with 1824 sq. ft. Croftside Commons is located in the Croftside subdivision within the Compton - McEachern school district. Search Croftside real estate on www.jemelsmith.realtor today.