Jemel Smith

BEDS4
BATHS3 full 1 partial
SQUARE FEET5,050
MLS#10813670
STATUSNew
PROPERTY TYPEResidential - Single Family
SUBDIVISIONLake Dow North
NEIGHBORHOODMcdonough
Property Description
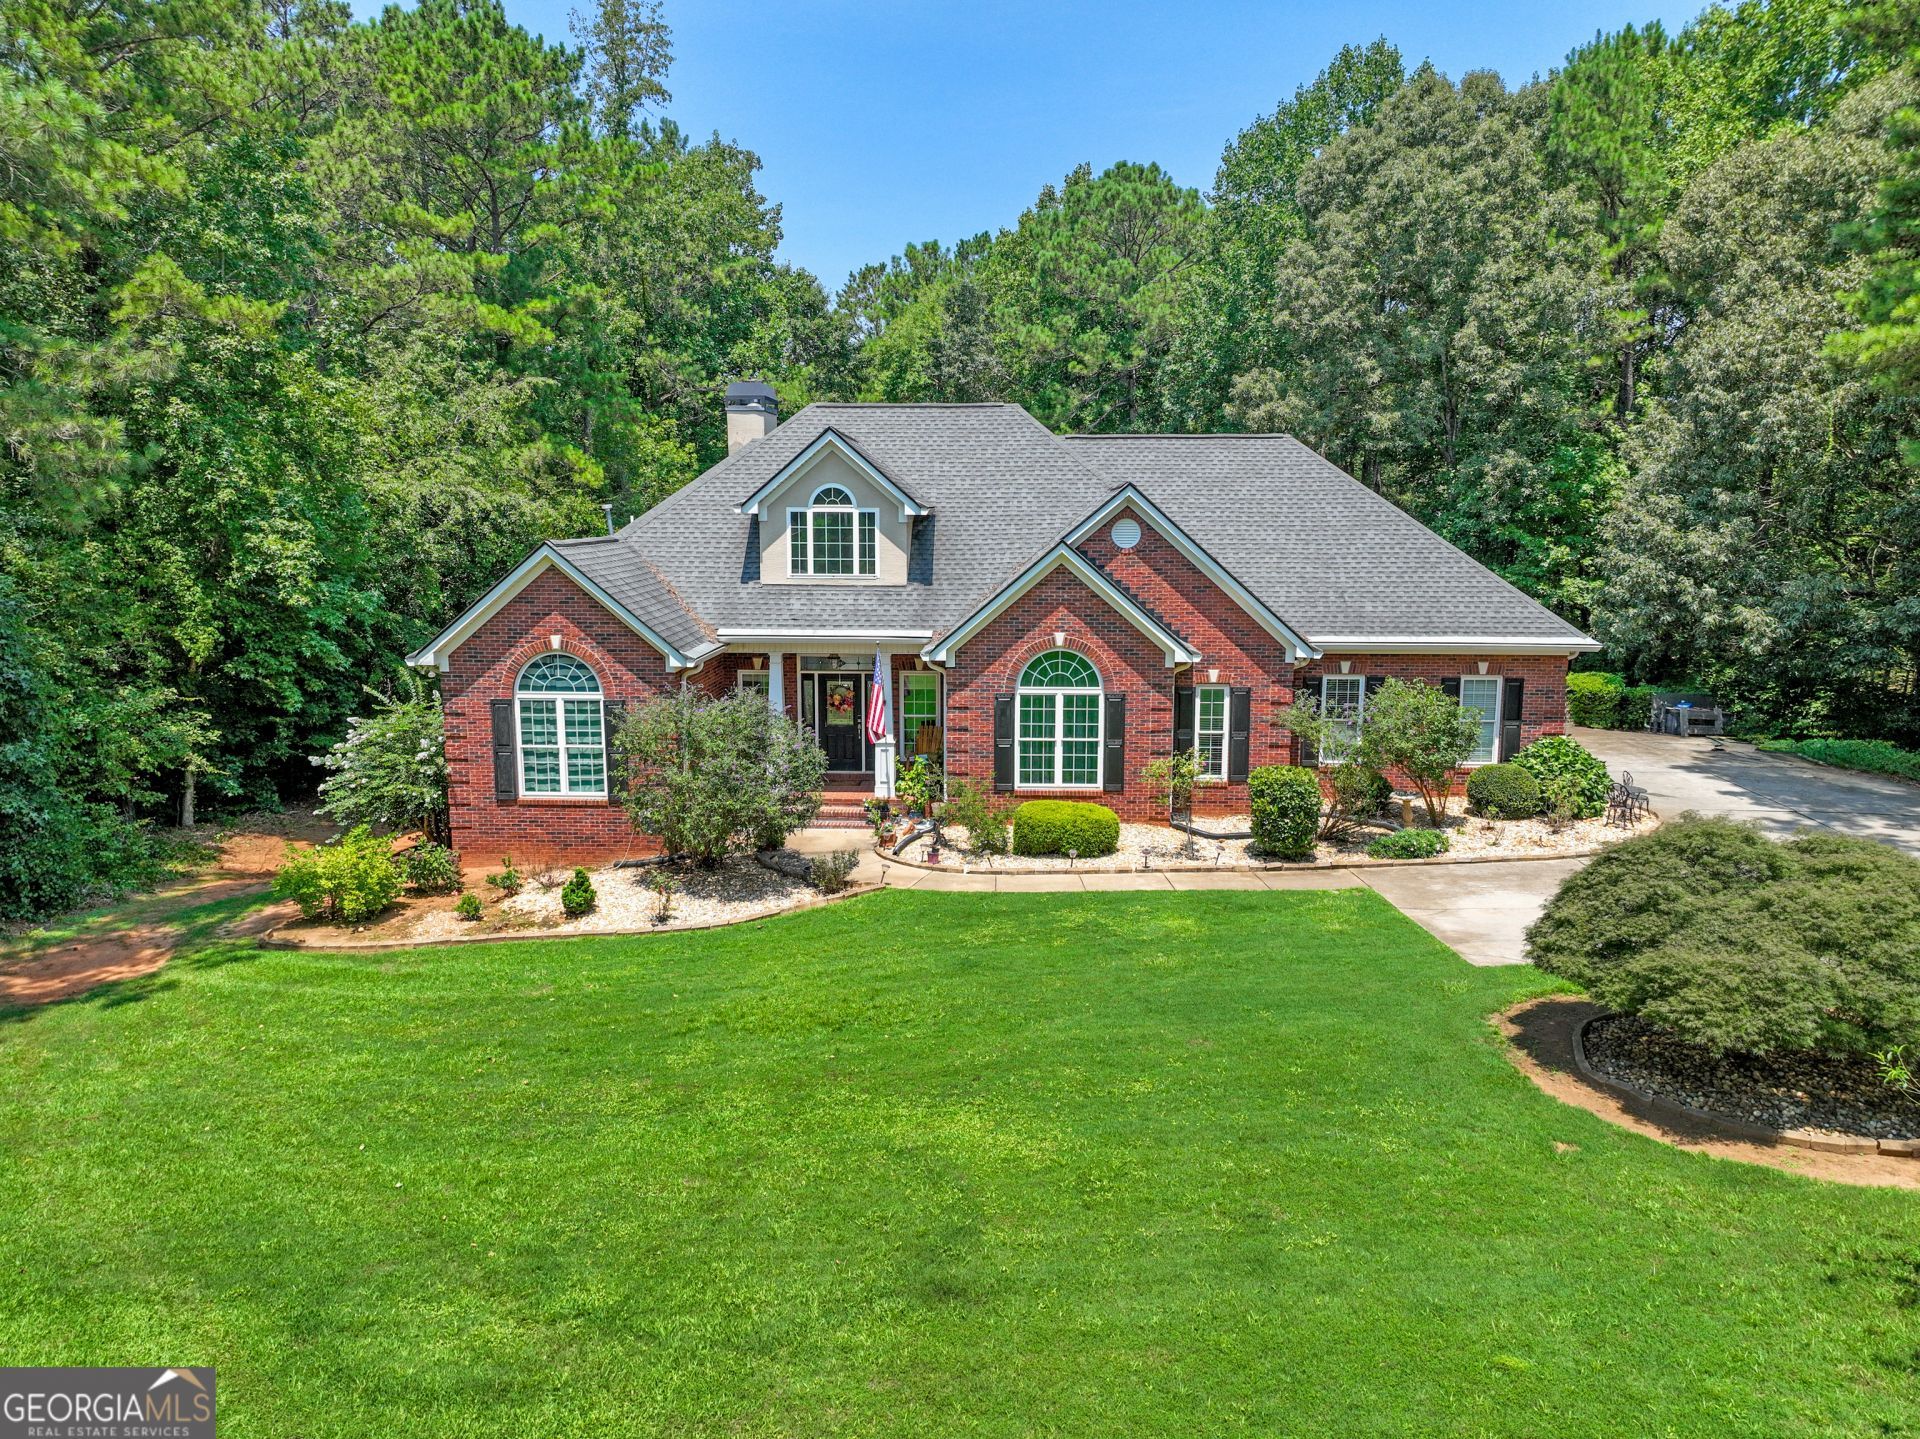
The moment this home was made for... is the one when your day finally slows down. You pull into the driveway after work, leave the stress behind, and before you even walk inside, the lake catches your eye. Maybe you grab a fishing pole and head to your private dock. Maybe it's a sunset boat ride with family. Or maybe you simply sit on the screened porch, listening to the water while dinner cooks inside. This is the kind of home that reminds you why you worked so hard in the first place. Nestled on 1.90 private acres in Lake Dow North, this full brick home offers more than 5,000 square feet designed for the way people really live. Whether you're hosting family for the holidays, entertaining friends on game day, or enjoying a quiet weekend by the water, there's room for everyone to gather without ever feeling crowded. The heart of the home opens to a spacious kitchen and living area that naturally brings people together, while the screened porch and open deck invite you to spend more time outside, soaking in the peaceful lake views. Down below, the finished basement offers endless flexibility, perfect for multi-generational living, a private guest suite, a home gym, media room, or the ultimate hangout space. When the day is over, retreat to your beautifully updated primary suite. The renovated spa-like bathroom with a soaking tub, separate shower, and professionally designed closet creates a space you'll actually look forward to coming home to. Even the secondary bedrooms have thoughtfully designed closet systems, making everyday living just a little easier. Outside is where this property truly shines. Imagine mornings with coffee by the water, afternoons spent boating or paddleboarding from your own private dock, and evenings gathered around the custom pea gravel fire pit under the stars. A boat door off the basement makes storing lake toys and outdoor equipment simple, so you can spend less time working and more time enjoying the lifestyle you've always wanted. Located in the Ola School District, with optional memberships available for the pool, tennis courts, and Georgia National Golf Club, this home offers the perfect balance of privacy, recreation, and convenience. Shopping, dining, and everyday essentials are just minutes away, but once you're home, it feels like you've escaped it all. And if you've ever wished for even more room to spread out, there's an opportunity to purchase the adjoining 1.07-acre lot, giving you nearly 3 acres of lakefront privacy, a rare opportunity that's hard to find. 315 Monroe Drive isn't just a lake house. It's where birthdays become traditions, sunsets become part of your daily routine, weekends feel like vacations, and the memories you'll talk about for years are just beginning. *Some rooms have been virtually staged
Property Features
Property Type: Residential - Single Family
Basement: Yes
Basement: Bath Finished, Boat Door, Exterior Entry, Finished, Full, Interior Entry
Cooling: Ceiling Fan(s), Central Air
Heating: Central
Home Style: Brick 4 Side
Lot Size: 1.90 Acres
Roof Type: Composition
Stories: 2.0
Taxes: $11,124
Year Built: 2004
Feature Descriptions
Additional Rooms: Family Room, Foyer, Game Room, Laundry, Sun Room
Amenities: Clubhouse, Fitness Center, Golf, Lake, Pool, Street Lights, Tennis Court(s)
Appliances: Dishwasher, Microwave, Range, Stainless Steel Appliance(s)
Dining Room: Seats 12+, Separate Room
Exterior: Brick
Exterior: Balcony, Dock
Fireplace Type: Gas Log, Gas Starter, Living Room
Flooring: Carpet, Hardwood, Laminate, Tile
Interior: Double Vanity, High Ceilings, In-Law Floorplan, Master On Main Level, Roommate Plan, Separate Shower, Soaking Tub, Split Bedroom Plan, Tile Bath, Entrance Foyer, Vaulted Ceiling(s), Walk-In Closet(s)
Kitchen: Breakfast Area, Breakfast Bar, Kitchen Island, Pantry, Solid Surface Counters
Parking Notes: Garage, Attached, Kitchen Level, Garage Door Opener
Sewer: Septic Tank
Swimming Pool: Yes
Topography: Level, Private
Utilities: Cable Available, Electricity Available, High Speed Internet, Natural Gas Available, Phone Available, Water Available
Water: Public
Water: Dock Rights, Lake, Lake Privileges, Swim Dock
Local Schools
High School: Ola
Middle School: Ola
Elementary School: Ola
Listed By / Shown By
Listed By
Agency Name: The Legacy Real Estate Group
Agency Phone: 470-781-1244
Shown By
Agent Name: Jemel Smith
Agent Phone: (770) 891-2554
Agency Title: Crye-Leike Real Estate Services

Source: GAMLS
Estimate Your Payment
Estimated Payment
$ 2,814.92 per month $1,669.17 Principal & Interest $927.00 Property Tax $218.75 Homeowner's InsuranceChange Payment Information
Privacy Policy / DMCA Notice / ADA Accessibility


This site is hosted, designed and copyright
© 1994 - 2026 by
Delta Media Group, Inc. -- Patent Pending --
315 Monroe Drive | MLS# 10813670
This single family home located at 315 Monroe Drive, McDonough, GA 30252 is currently listed for sale with an asking price of $750,000. This property was built in 2004 and has 4 bedrooms and 3 full and 1 partial baths with 5050 sq. ft. Monroe Drive is located in the Lake Dow North subdivision. Search Lake Dow North real estate on www.jemelsmith.realtor today.