Jemel Smith

BEDS3
BATHS2 full 1 partial
SQUARE FEET1,914
MLS#10810838
STATUSNew
PROPERTY TYPEResidential - Single Family
SUBDIVISIONHeritage Place
NEIGHBORHOODMilledgeville
Property Description
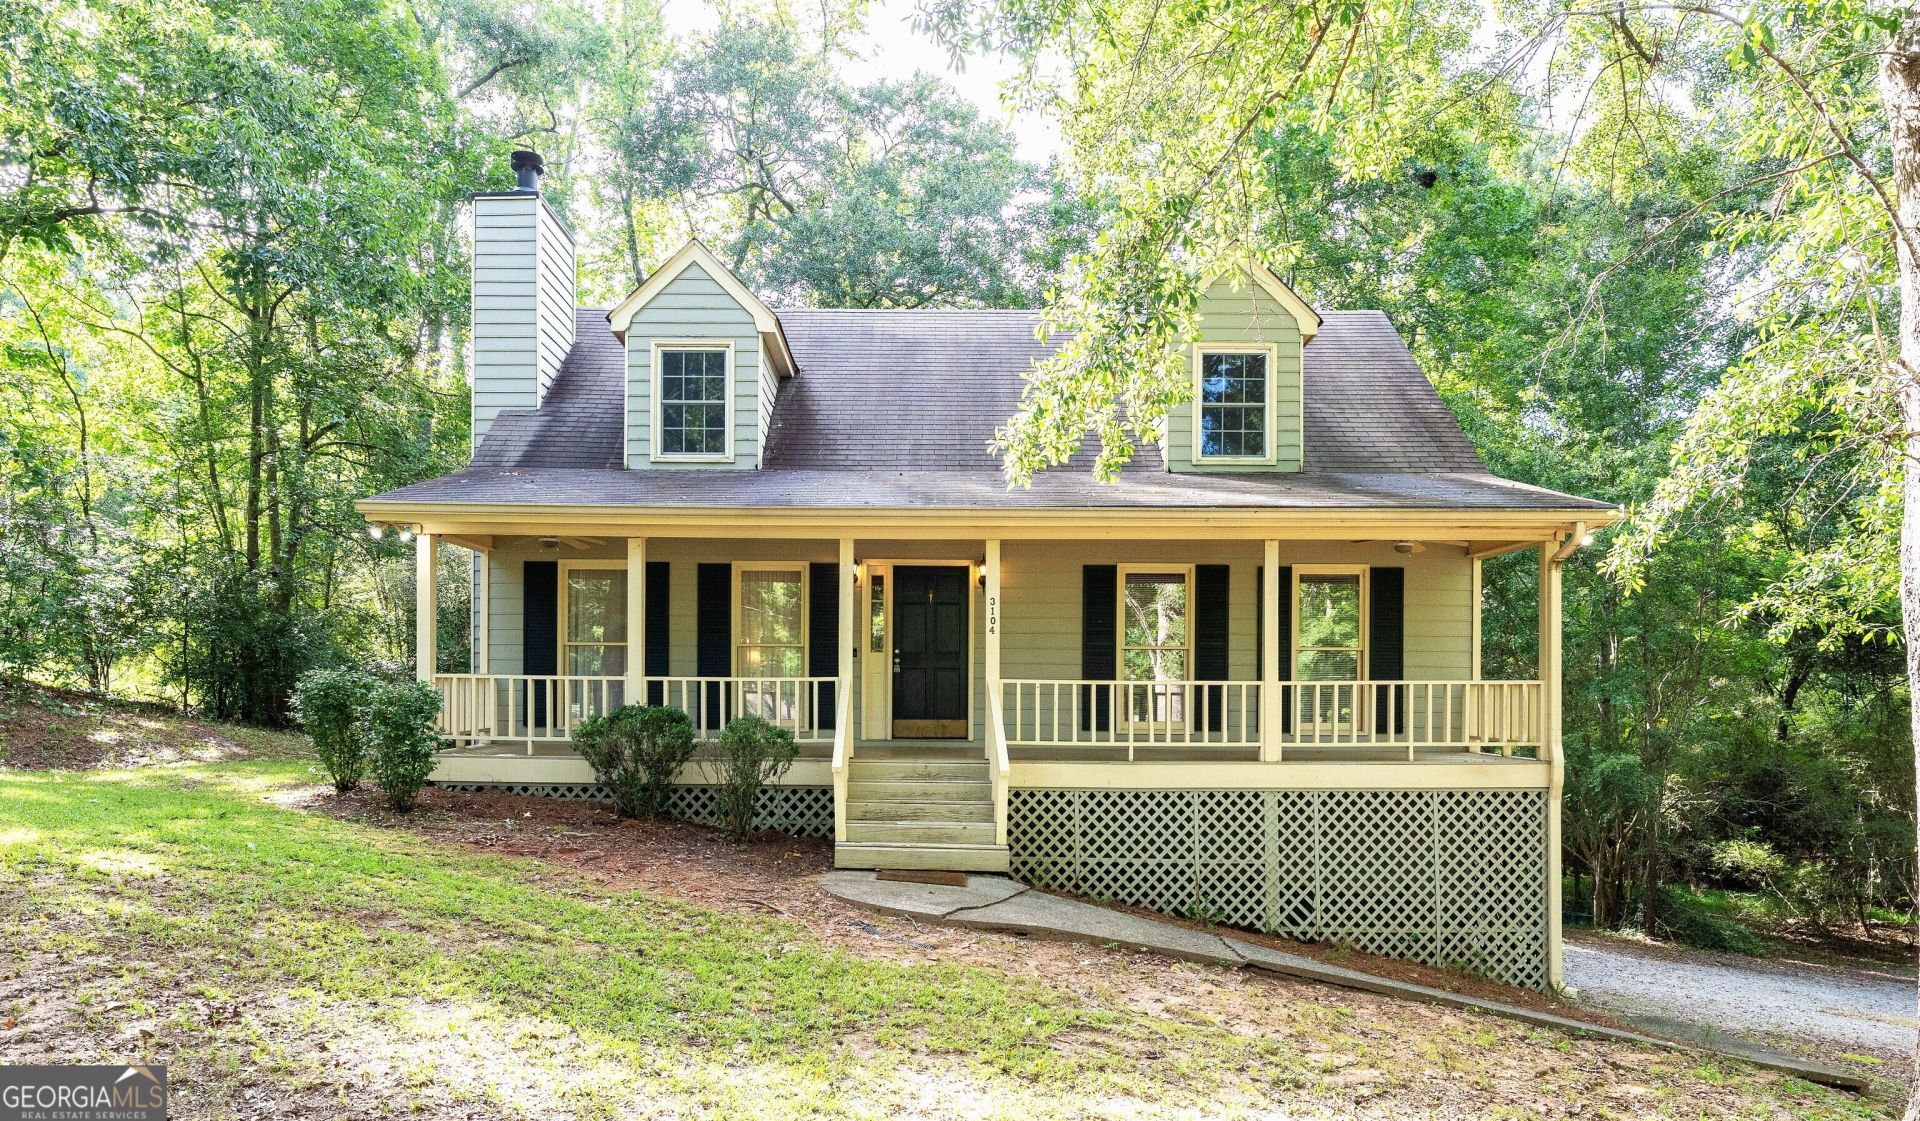
Location, convenience, and privacy-all in one exceptional property! Nestled on nearly 3 acres in town, directly across the street from Walmart, this 3-bedroom, 2.5-bath home offers the rare combination of easy access to shopping and a peaceful, private setting. Situated at the end of a quiet cul-de-sac, you'll enjoy the convenience of being within walking distance to everyday amenities while relaxing on the back porch with no homes in sight. Inside, you'll find spacious rooms designed for comfortable living, including a cozy fireplace, a dining area with breakfast bar, and a main-level primary ensuite. The main floor also features a convenient laundry room, while upstairs offers two additional bedrooms and a full bath. The partial finished basement adds 494 square feet of flexible living space, complete with a bar and half bath-ideal for a media room, game room, playroom, home gym, or the perfect retreat for teens or guests. A workshop with garage doors provides abundant storage and could easily be converted into a two-car garage. If you've been searching for the convenience of an in-town location without sacrificing space and privacy, this property is one you won't want to miss!
Property Features
Property Type: Residential - Single Family
Basement: Bath Finished, Exterior Entry, Full
Basement: Yes
Cooling: Ceiling Fan(s), Central Air, Electric
Fireplaces: 1
Heating: Central, Electric, Natural Gas
Home Style: Traditional
Lot Size: 2.71 Acres
Roof Type: Composition
Stories: 1.0
Taxes: $4,359
Year Built: 1989
Feature Descriptions
Additional Rooms: Family Room, Foyer, Laundry
Amenities: Street Lights, Near Shopping
Appliances: Dishwasher, Dryer, Gas Water Heater, Range, Stainless Steel Appliance(s), Washer
Days on Site: 7
Exterior: Wood Siding
Fireplace Type: Factory Built, Family Room
Flooring: Carpet, Laminate, Tile, Vinyl
Interior: Master On Main Level, Tile Bath
Kitchen: Breakfast Bar
Parking Notes: Garage, Storage, Side/Rear Entrance
Sewer: Public Sewer
Topography: Cul-De-Sac, Private
Utilities: Cable Available, Electricity Available, Phone Available, Sewer Connected
Water: Public
Local Schools
High School: Baldwin
Middle School: Oak Hill
Elementary School: Lakeview
Listed By / Shown By
Listed By
Agency Name: Lake Sinclair-Oconee Realty
Agency Phone: 478-288-9004
Shown By
Agent Name: Jemel Smith
Agent Phone: (770) 891-2554
Agency Title: Crye-Leike Real Estate Services

Source: GAMLS
Estimate Your Payment
Estimated Payment
$ 1,012.70 per month $574.20 Principal & Interest $363.25 Property Tax $75.25 Homeowner's InsuranceChange Payment Information
Privacy Policy / DMCA Notice / ADA Accessibility


This site is hosted, designed and copyright
© 1994 - 2026 by
Delta Media Group, Inc. -- Patent Pending --
3104 Heritage Road Ne | MLS# 10810838
This single family home located at 3104 Heritage Road Ne, Milledgeville, GA 31061 is currently listed for sale with an asking price of $258,000. This property was built in 1989 and has 3 bedrooms and 2 full and 1 partial baths with 1914 sq. ft. Heritage Road Ne is located in the Heritage Place subdivision. Search Heritage Place real estate on www.jemelsmith.realtor today.