Jemel Smith

BEDS5
BATHS3 full 1 partial
SQUARE FEET4,564
MLS#10795016
STATUSActive
PROPERTY TYPEResidential - Single Family
SUBDIVISIONEagle Watch
NEIGHBORHOODWoodstock
Property Description
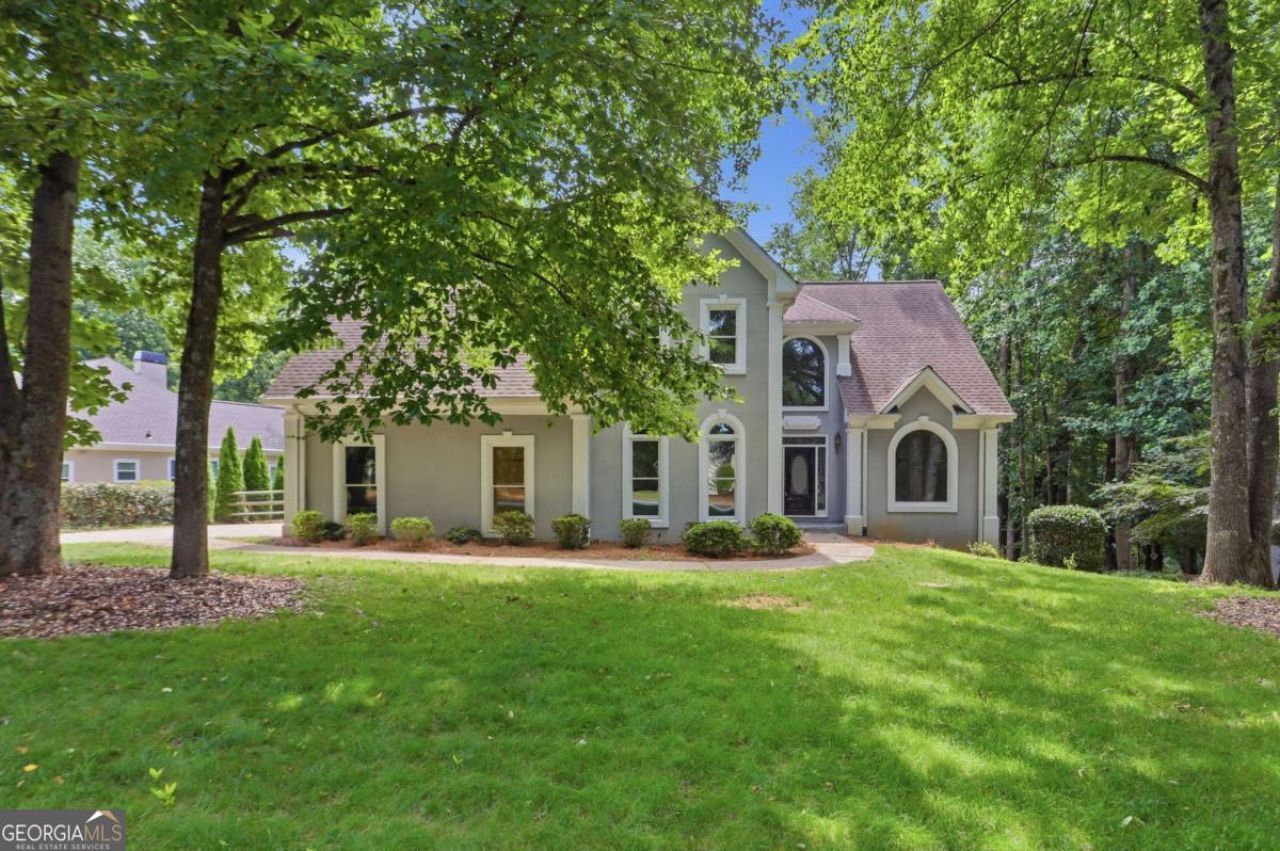
Enjoy stunning golf course views from this spacious home in the highly sought-after Eagle Watch community. Perfectly positioned on a level, wooded golf course lot, this home features a side-entry garage, impressive two-story foyer, formal dining room, and a private office ideal for working from home. The inviting family room with a fireplace flows into a bright sunroom overlooking the fairway. The spacious kitchen offers abundant cabinetry, a center island, and plenty of room for gathering. The oversized primary suite is a true retreat with its own private sunroom and peaceful golf course views. The finished terrace level provides exceptional flexibility with a large recreation room, fireplace, wet bar, full bath, and ample storage-ideal for guests, an in-law suite, or entertaining. Located in the award-winning Eagle Watch golf, swim, and tennis community, you'll enjoy outstanding amenities and convenient access to shopping, dining, top-rated schools, and major highways. This is a rare opportunity to own a home with beautiful views in one of Woodstock's most desirable neighborhoods.
Property Features
Property Type: Residential - Single Family
Basement: Yes
Basement: Bath Finished, Bath/Stubbed, Daylight, Exterior Entry, Finished
Cooling: Central Air, Electric
Fireplaces: 2
Garage: 2
Heating: Central, Natural Gas
Home Style: Traditional
Lot Size: 0.40 Acres
Roof Type: Composition
Stories: 3.0
Taxes: $1,503
Year Built: 1989
Feature Descriptions
Additional Rooms: Bonus Room, Family Room, Laundry
Appliances: Dishwasher, Double Oven, Microwave, Refrigerator
Days on Site: 30
Exterior: Stucco
Fireplace Type: Basement, Family Room
Flooring: Carpet, Hardwood
Kitchen: Breakfast Area, Breakfast Bar, Breakfast Room, Kitchen Island, Pantry
Parking Notes: Garage, Side/Rear Entrance
Sewer: Public Sewer
Topography: Private
Utilities: Cable Available, Electricity Available, Phone Available, Water Available
Water: Public
Water: No Dock Or Boathouse
Window Features: Double Pane Windows
Local Schools
High School: Etowah
Middle School: Booth
Elementary School: Bascomb
Listed By / Shown By
Listed By
Agency Name: Mark Spain Real Estate
Agency Phone: 770-886-9000
Shown By
Agent Name: Jemel Smith
Agent Phone: (770) 891-2554
Agency Title: Crye-Leike Real Estate Services

Source: GAMLS
Estimate Your Payment
Estimated Payment
$ 1,824.38 per month $1,502.26 Principal & Interest $125.25 Property Tax $196.88 Homeowner's InsuranceChange Payment Information
Privacy Policy / DMCA Notice / ADA Accessibility


This site is hosted, designed and copyright
© 1994 - 2026 by
Delta Media Group, Inc. -- Patent Pending --
3044 Eagle Watch Drive | MLS# 10795016
This single family home located at 3044 Eagle Watch Drive, Woodstock, GA 30189 is currently listed for sale with an asking price of $675,000. This property was built in 1989 and has 5 bedrooms and 3 full and 1 partial baths with 4564 sq. ft. Eagle Watch Drive is located in the Eagle Watch subdivision. Search Eagle Watch real estate on www.jemelsmith.realtor today.