Jemel Smith

BEDS2
BATHS2 full
SQUARE FEET1,070
MLS#7812120
STATUS
PROPERTY TYPEResidential - Condominium
SUBDIVISIONMount Vernon Towers
SCHOOLHigh Point - Riverwood International Charter
Property Description
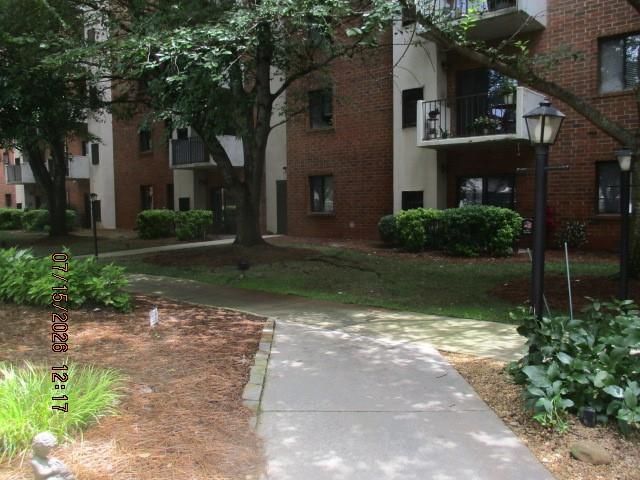
Welcome to this 2 bedroom, 2 bath split bedroom plan unit on the ground floor; back unit; the unit features a living room, dining area; kitchen with refrigerator, stove, dishwasher, and view of living room; sliding glass doors lead to the deck; owner's suite has private bath, and a walk in closet; Mount Vernon Towers is an active 55+ community which features, pool, fitness center, library, hair salon, game room, on site maintence request; receptionist, monthly meal allowance; courtesty shuttle tht provides transportation within a 5 mile radius; there is a calender of events such a fitness classes, scoial gatherings, and entertainment; subject is eleigible for Freddie Mac first look initiative through 8-26-26; must have pre-qual/POF with ofer and a completed buyer offer submission fom
Property Features
Property Type: Residential - Condominium
Cooling: Central Air
Heating: Central
Home Style: High Rise (6 or more stories)
Lot Size: 0.02 Acres
Roof Type: Composition
Taxes: $4,439
Year Built: 1986
Feature Descriptions
Appliances: Dishwasher, Disposal, Electric Range
Association Fee Includes: Cable TV, Electricity, Insurance, Maintenance Grounds, Maintenance Structure, Pest Control, Receptionist, Reserve Fund, Sewer, Swim, Termite, Trash, Utilities, Water
Bedroom Features: Master on Main, Roommate Floor Plan, Split Bedroom Plan
Dining: Dining L, Open Concept
Exterior: Brick
HOA Fee: 1725/Monthly
HOA Y/N: Yes
Interior: Entrance Foyer, Walk-In Closet(s)
Kitchen: Cabinets White, Stone Counters, View to Family Room
Laundry: Common Area
Lot Dimensions: 1x1
Master Bath: Shower Only
Neighborhood Amenities: Fitness Center, Gated, Homeowners Assoc, Meeting Room, Near Public Transport, Near Shopping, Pool, Restaurant, Sidewalks, Street Lights
Parking Notes: Assigned, Attached, Covered
Parking Total: 1
Road Frontage: City Street
Road Surface: Asphalt
Security: Fire Sprinkler System, Secured Garage/Parking, Security Gate, Smoke Detector(s)
Sewer: Public Sewer
Special View Info: Neighborhood
Utilities: Cable Available, Electricity Available, Phone Available, Sewer Available, Underground Utilities, Water Available
Water: Public
Local Schools
High School: Riverwood International Charter
Middle School: Ridgeview Charter
Elementary School: High Point
School District: High Point - Riverwood International Charter
Listed By / Shown By
Listed By
Agency Name: ERA Towne Square Realty, Inc.
Agency Phone: 404-299-1355
Shown By
Agent Name: Jemel Smith
Agent Phone: (770) 891-2554
Agency Title: Crye-Leike Real Estate Services

Source: FMLS
Estimate Your Payment
Estimated Payment
$ 822.77 per month $400.38 Principal & Interest $369.92 Property Tax $52.47 Homeowner's InsuranceChange Payment Information
Listings identified with the FMLS IDX logo come from FMLS and are held by brokerage firms other than the owner of this website and the listing brokerage is identified
in any listing details. Information is deemed reliable but is not guaranteed. If you believe any FMLS listing contains material that infringes your copyrighted
work, please click here DMCA Notice to review our DMCA policy and learn how to submit a takedown request. © 2026 First Multiple Listing Service, Inc.
Privacy Policy / DMCA Notice / ADA Accessibility


This site is hosted, designed and copyright
© 1994 - 2026 by
Delta Media Group, Inc. -- Patent Pending --
300 Johnson Ferry Road, Unit B113 | MLS# 7812120
This condo located at 300 Johnson Ferry Road, Unit B113, Sandy Springs, GA 30328 is currently listed for sale with an asking price of $179,900. This property was built in 1986 and has 2 bedrooms and 2 full baths with 1070 sq. ft. Johnson Ferry Road, Unit B113 is located in the Mount Vernon Towers subdivision within the High Point - Riverwood International Charter school district. Search Mount Vernon Towers real estate on www.jemelsmith.realtor today.