Jemel Smith

BEDS4
BATHS2 full 1 partial
SQUARE FEET2,020
MLS#10813974
STATUSNew
PROPERTY TYPEResidential - Single Family
SUBDIVISIONFelton Woods
NEIGHBORHOODFayetteville
Property Description
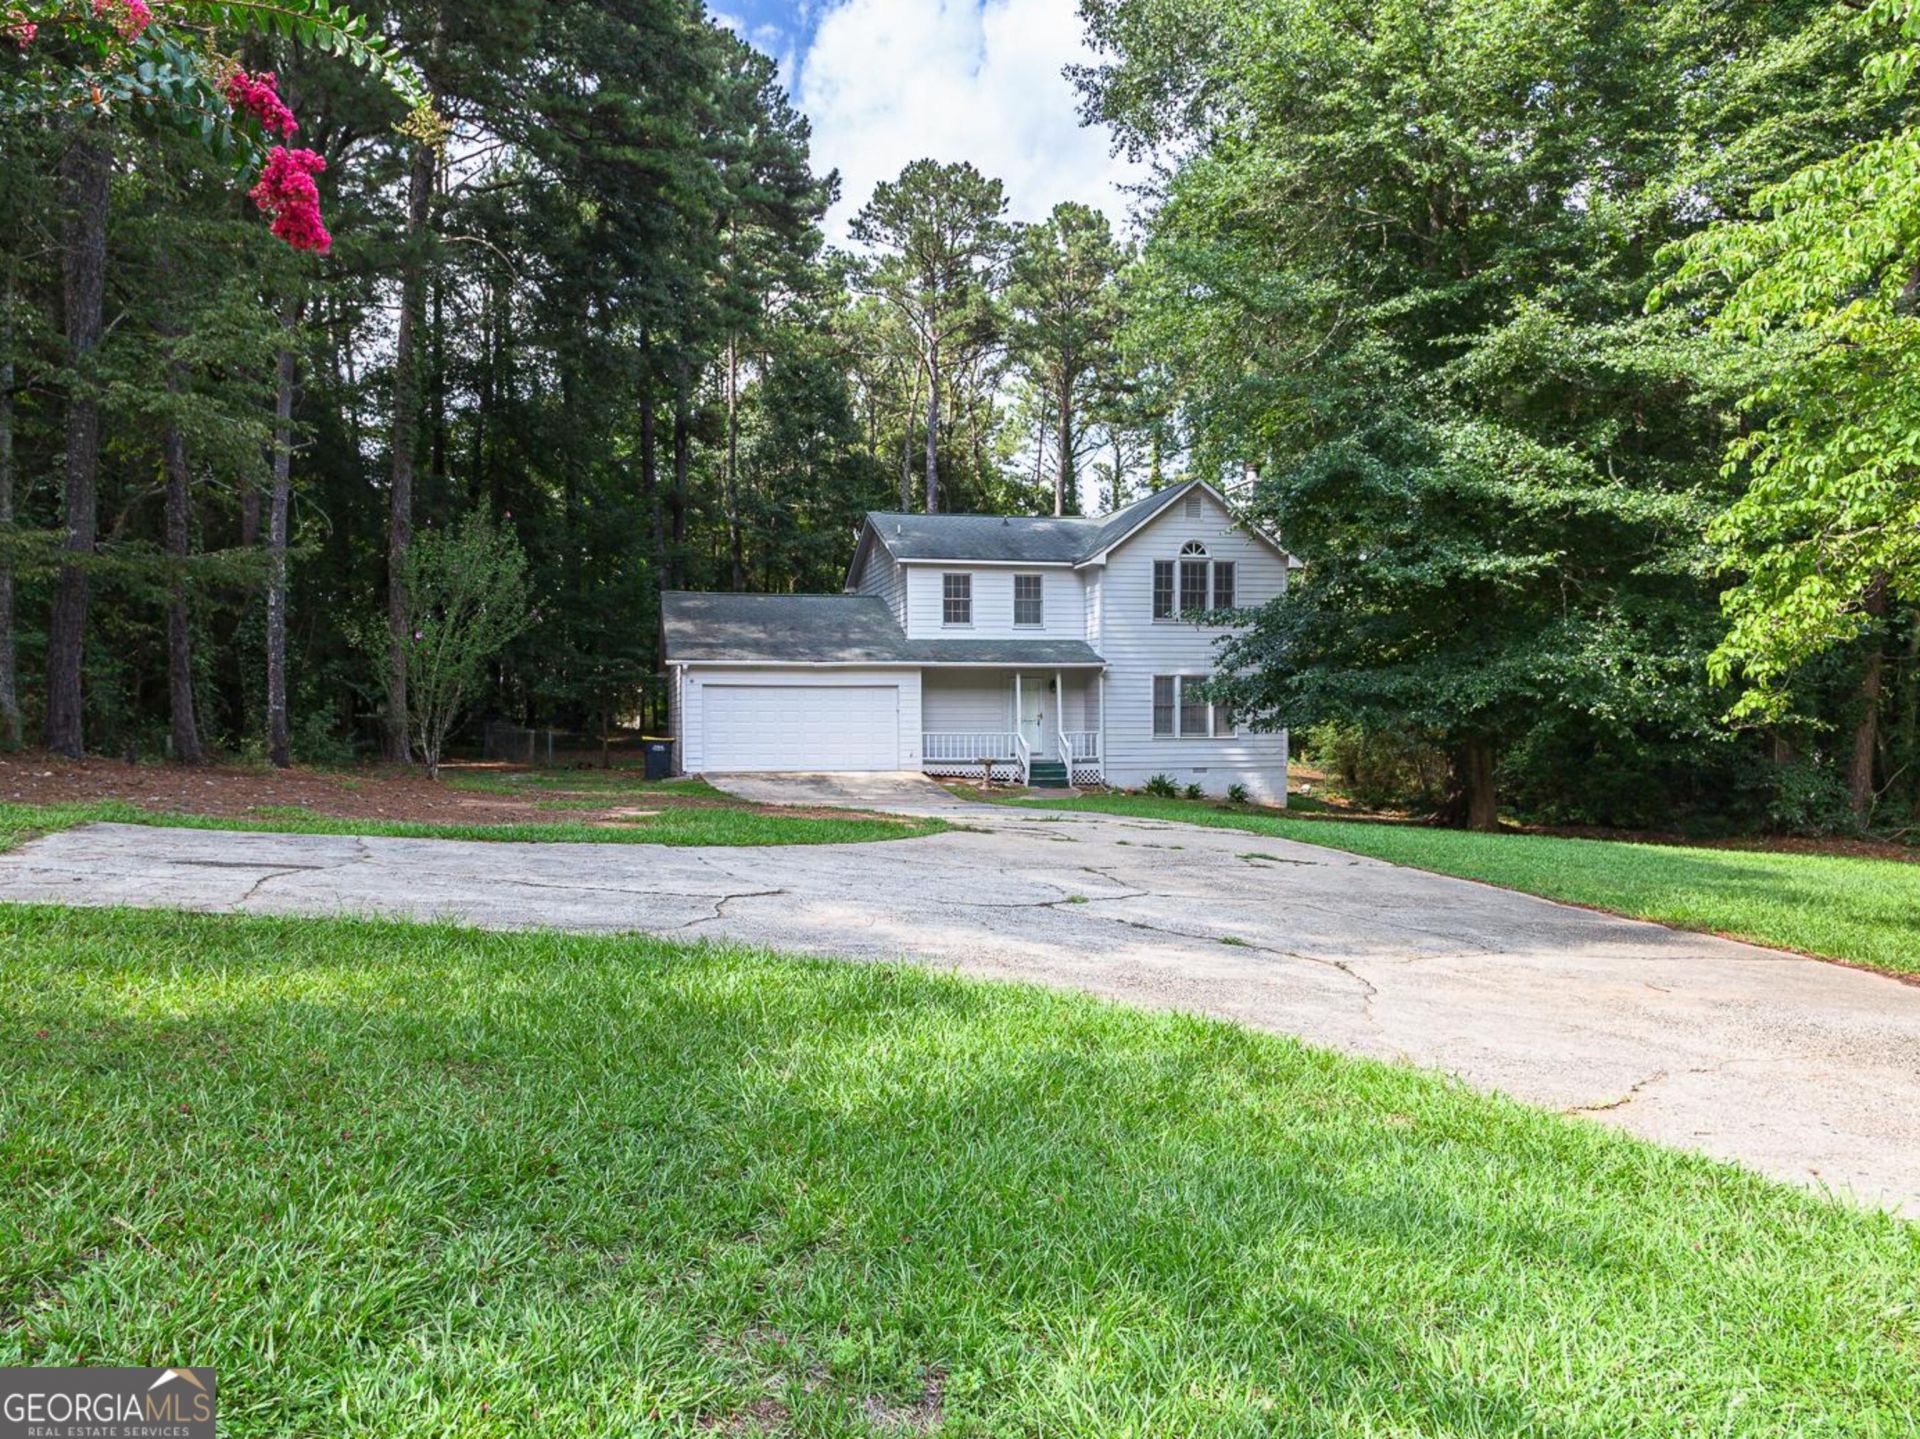
Come put your stamp on this 4 bed/2.5 BA farmhouse setting style home on over an acre SOLD AS IS WITH NO DISCLOSURES. Seller got the ball rolling with new exterior paint, brand new back deck and lower level finishes. If you have aspirations of a small farm stand /cottage bakery business this one would be ideal to attract lots of customers. Bright and airy kitchen w/stainless appliances and granite island w/eat in dining area that overlooks the backyard. NEW covered deck has tons of potential for entertaining. Extra large owner's suite, complete with garden tub and over sized, separate shower. Two bedrooms share full bath upstairs. Basement room with built in bookshelves is perfect for 4th bdrm or family room. Extra storage room behind 2 car garage. Private, partially wooded lot with no HOA. Great location with easy access to Interstates/Airport/Shopping.
Property Features
Property Type: Residential - Single Family
Basement: Concrete, Finished, Partial
Basement: Yes
Cooling: Electric, Ceiling Fan(s), Central Air
Fireplaces: 1
Garage: 2 car attached
Heating: Natural Gas, Central
Home Style: Traditional
Lot Size: 1.16 Acres
Roof Type: Composition
Stories: 2.0
Taxes: $3,385
Year Built: 1986
Feature Descriptions
Additional Rooms: Foyer, Laundry
Appliances: Dishwasher, Gas Water Heater, Microwave, Other, Range, Stainless Steel Appliance(s)
Days on Site: 1
Dining Room: Seats 12+, Separate Room
Exterior: Wood Siding
Fencing: Chain Link, Other
Fireplace Type: Living Room, Gas Starter
Flooring: Carpet, Tile
Interior: Bookcases, Vaulted Ceiling(s), Soaking Tub, Separate Shower
Kitchen: Breakfast Area, Kitchen Island
Parking Notes: Garage, Storage, Attached, Kitchen Level, RV Access/Parking, Boat, Garage Door Opener
Security Features: Smoke Detector(s)
Sewer: Septic Tank
Topography: Level
Utilities: Cable Available, Electricity Available, Natural Gas Available, Phone Available
Vegetation: Grassed, Partially Wooded
Water: Public
Local Schools
High School: Fayette
Middle School: Bennetts Mill
Elementary School: Inman
Listed By / Shown By
Listed By
Agency Name: Southern Classic Realtors
Agency Phone: 678-635-8877
Shown By
Agent Name: Jemel Smith
Agent Phone: (770) 891-2554
Agency Title: Crye-Leike Real Estate Services

Source: GAMLS
Estimate Your Payment
Estimated Payment
$ 1,037.25 per month $667.67 Principal & Interest $282.08 Property Tax $87.50 Homeowner's InsuranceChange Payment Information
Privacy Policy / DMCA Notice / ADA Accessibility


This site is hosted, designed and copyright
© 1994 - 2026 by
Delta Media Group, Inc. -- Patent Pending --
294 Mcdonough Road | MLS# 10813974
This single family home located at 294 Mcdonough Road, Fayetteville, GA 30214 is currently listed for sale with an asking price of $300,000. This property was built in 1986 and has 4 bedrooms and 2 full and 1 partial baths with 2020 sq. ft. Mcdonough Road is located in the Felton Woods subdivision. Search Felton Woods real estate on www.jemelsmith.realtor today.