Jemel Smith

BEDS4
BATHS2 full 1 partial
SQUARE FEET2,247
MLS#10801110
STATUSActive
PROPERTY TYPEResidential - Single Family
SUBDIVISIONWillow Creek
NEIGHBORHOODWatkinsville
Property Description
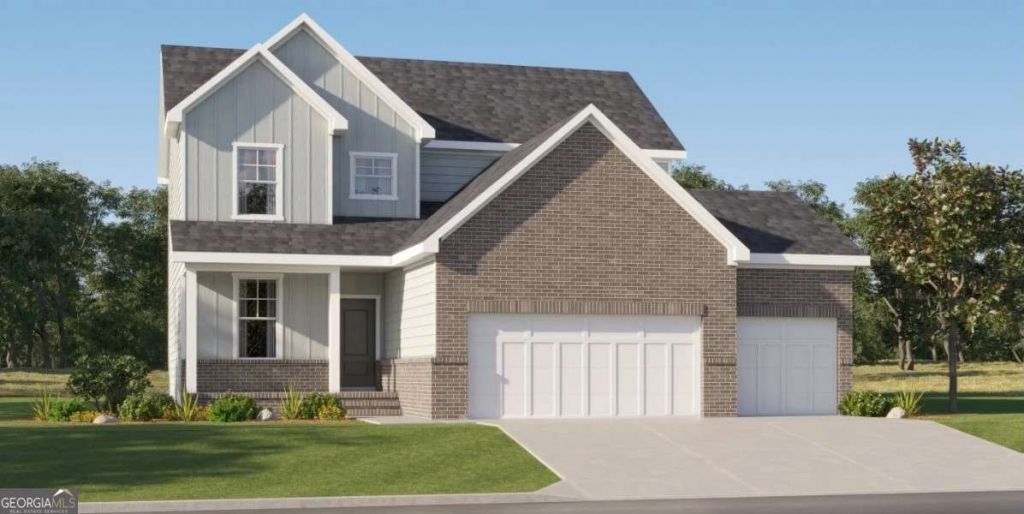
Welcome to the Bristol, a beautifully designed 4-bedroom, 2.5-bath home with a basement, offering the perfect blend of comfort, style, and functionality. This open-concept floor plan is ideal for modern living, featuring a spacious family room that flows seamlessly into the gourmet kitchen. The kitchen boasts abundant cabinet space, generous countertops, and plenty of room for entertaining. A versatile flex space on the main level provides the perfect spot for a home office, formal dining room, playroom, or hobby area. Upstairs, the luxurious primary suite features an elegant tray ceiling and a spa-inspired bath complete with dual vanities, tile flooring, a spacious tiled walk-in shower, and a convenient linen closet for additional storage. Three secondary bedrooms offer ample space for family and guests. The unfinished basement provides endless possibilities for future expansion, storage, or customization. With thoughtful design and exceptional living space throughout, the Bristol is a home you'll love for years to come.
Property Features
Property Type: Residential - Single Family
Basement: Unfinished
Basement: Yes
Cooling: Central Air, Electric, Zoned
Fireplaces: 1
Garage: 3 car attached
Heating: Central, Zoned
Home Style: Brick Front, Traditional
Lot Size: 0.17 Acres
Roof Type: Composition
Stories: 3.0
Taxes: $0
Year Built: 2026
Feature Descriptions
Additional Rooms: Foyer, Laundry, Office
Amenities: Clubhouse, Pool, Sidewalks, Street Lights, Near Shopping
Appliances: Dishwasher, Disposal, Double Oven, Electric Water Heater, Microwave, Refrigerator, Washer
Days on Site: 21
Exterior: Concrete
Fireplace Type: Factory Built, Family Room
Flooring: Carpet
Foundation: Slab
Interior: Double Vanity, High Ceilings, Tray Ceiling(s), Walk-In Closet(s)
Kitchen: Breakfast Area, Breakfast Bar, Kitchen Island, Solid Surface Counters, Walk-in Pantry
Parking Notes: Garage, Attached, Kitchen Level, Garage Door Opener
Security Features: Carbon Monoxide Detector(s), Smoke Detector(s)
Sewer: Public Sewer
Swimming Pool: Yes
Topography: Level
Utilities: Cable Available, Electricity Available, Phone Available, Sewer Available, Underground Utilities, Water Available
Water: Public
Water: No Dock Or Boathouse
Window Features: Double Pane Windows
Local Schools
High School: Oconee
Middle School: Oconee
Elementary School: Oconee
Listed By / Shown By
Listed By
Agency Name: Lennar Realty Inc.
Agency Phone: 470-620-1197
Shown By
Agent Name: Jemel Smith
Agent Phone: (770) 891-2554
Agency Title: Crye-Leike Real Estate Services

Source: GAMLS
Estimate Your Payment
Estimated Payment
$ 1,518.27 per month $1,342.35 Principal & Interest $0.00 Property Tax (data not provided by mls) $175.92 Homeowner's InsuranceChange Payment Information
Privacy Policy / DMCA Notice / ADA Accessibility


This site is hosted, designed and copyright
© 1994 - 2026 by
Delta Media Group, Inc. -- Patent Pending --
2800 Willow Creek Drive | MLS# 10801110
This single family home located at 2800 Willow Creek Drive, Watkinsville, GA 30677 is currently listed for sale with an asking price of $603,150. This property was built in 2026 and has 4 bedrooms and 2 full and 1 partial baths with 2247 sq. ft. Willow Creek Drive is located in the Willow Creek subdivision. Search Willow Creek real estate on www.jemelsmith.realtor today.