Jemel Smith

BEDS4
BATHS4 full 1 partial
SQUARE FEET2,874
MLS#10814169
STATUSNew
PROPERTY TYPEResidential - Single Family
NEIGHBORHOODJasper
Property Description
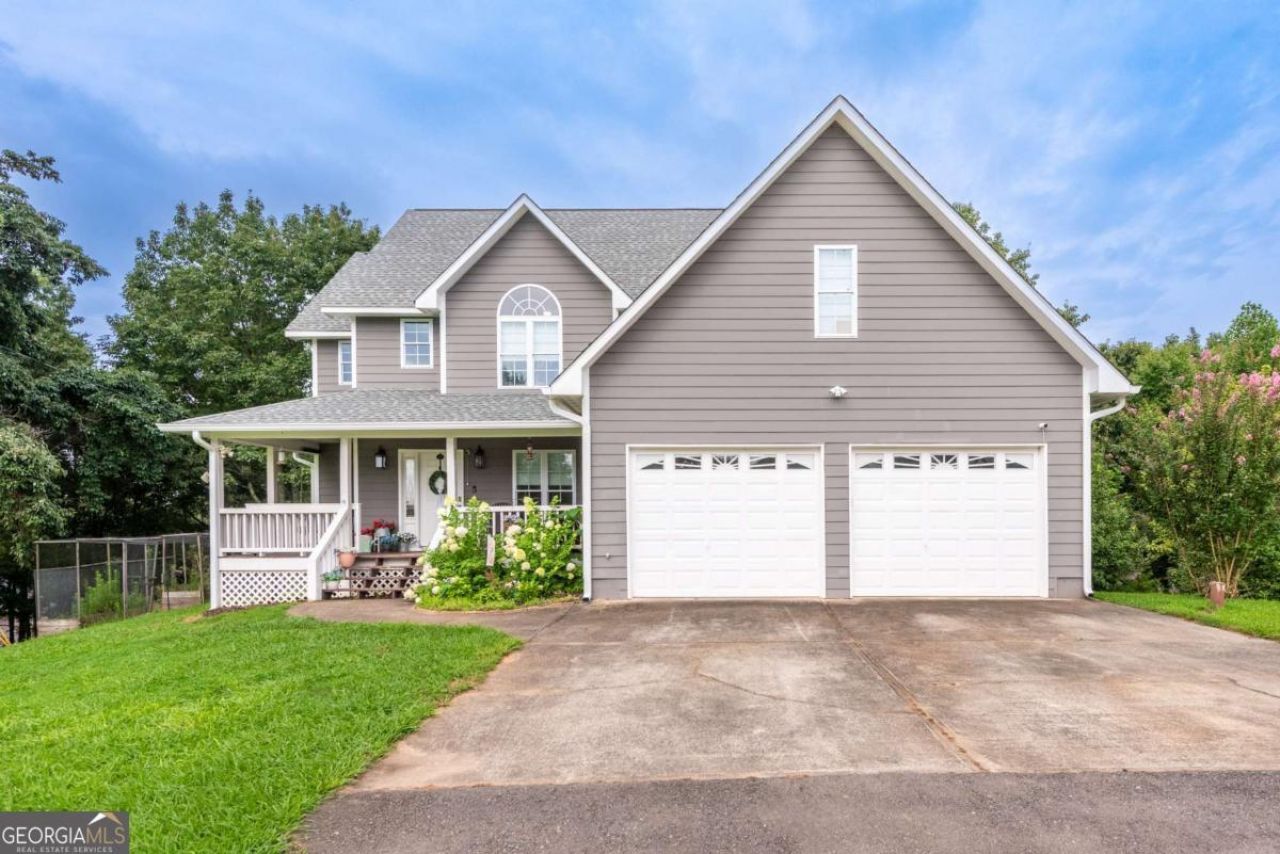
Nestled on 10.86 beautiful, usable acres, this spacious 4-bedroom, 4.5-bath home offers the perfect blend of comfort, functionality, and peaceful country living. Surrounded by nature, you'll enjoy a private setting complete with mature fruit trees, thriving fig bushes, and a hunting blind tucked behind the home. Inside, you'll find hardwood floors throughout the main level and an open-concept floor plan where the living room flows seamlessly into the well-appointed kitchen featuring stainless steel appliances, a pantry, and plenty of workspace. A separate dining room provides the perfect space for family meals and entertaining, while the 2-car attached garage on the kitchen level adds everyday convenience. Upstairs offers four bedrooms, with three featuring private en-suite bathrooms. The spacious primary suite includes a walk-in closet and a private en-suite bath, creating a relaxing retreat. The basement provides even more versatility with a large storage room that could easily serve as a home office, workout room, hobby space, or additional flex room, along with a full bathroom and a 1-car garage that's perfect for lawn equipment, ATVs, or extra storage. If you've been searching for a home that offers space, privacy, and the beauty of country living without sacrificing modern conveniences, this exceptional property is ready to welcome you home.
Property Features
Property Type: Residential - Single Family
Basement: Yes
Basement: Bath/Stubbed, Unfinished
Cooling: Ceiling Fan(s), Central Air, Electric
Fireplaces: 1
Garage: 3 car attached
Heating: Propane
Home Style: Traditional
Lot Size: 10.86 Acres
Roof Type: Composition
Stories: 2.0
Taxes: $4,120
Year Built: 2000
Feature Descriptions
Appliances: Cooktop, Dishwasher, Microwave, Refrigerator, Tankless Water Heater
Dining Room: Separate Room
Exterior: Garden
Exterior: Concrete, Other
Fireplace Type: Living Room
Flooring: Carpet, Hardwood
Interior: Double Vanity, Split Foyer, Entrance Foyer, Walk-In Closet(s)
Kitchen: Pantry, Walk-in Pantry
Parking Notes: Garage, Attached, Kitchen Level
Sewer: Septic Tank
Topography: Level, Sloped
Utilities: Cable Available, High Speed Internet, Phone Available, Propane, Water Available
Vegetation: Cleared, Grassed, Partially Wooded
Water: Well
Window Features: Double Pane Windows
Local Schools
High School: Pickens
Middle School: Pickens
Elementary School: Hill City
Listed By / Shown By
Listed By
Agency Name: Local Realty
Agency Phone: 706-972-5700
Shown By
Agent Name: Jemel Smith
Agent Phone: (770) 891-2554
Agency Title: Crye-Leike Real Estate Services

Source: GAMLS
Estimate Your Payment
Estimated Payment
$ 1,979.53 per month $1,446.62 Principal & Interest $343.33 Property Tax $189.58 Homeowner's InsuranceChange Payment Information
Privacy Policy / DMCA Notice / ADA Accessibility


This site is hosted, designed and copyright
© 1994 - 2026 by
Delta Media Group, Inc. -- Patent Pending --
271 Big Sky Lane | MLS# 10814169
This single family home located at 271 Big Sky Lane, Jasper, GA 30143 is currently listed for sale with an asking price of $650,000. This property was built in 2000 and has 4 bedrooms and 4 full and 1 partial baths with 2874 sq. ft.Search Jasper real estate on www.jemelsmith.realtor today.