Jemel Smith

BEDS4
BATHS2 full
SQUARE FEET1,772
MLS#10814962
STATUSNew
PROPERTY TYPEResidential - Single Family
SUBDIVISIONBiltmore Woods
NEIGHBORHOODBethlehem
Property Description
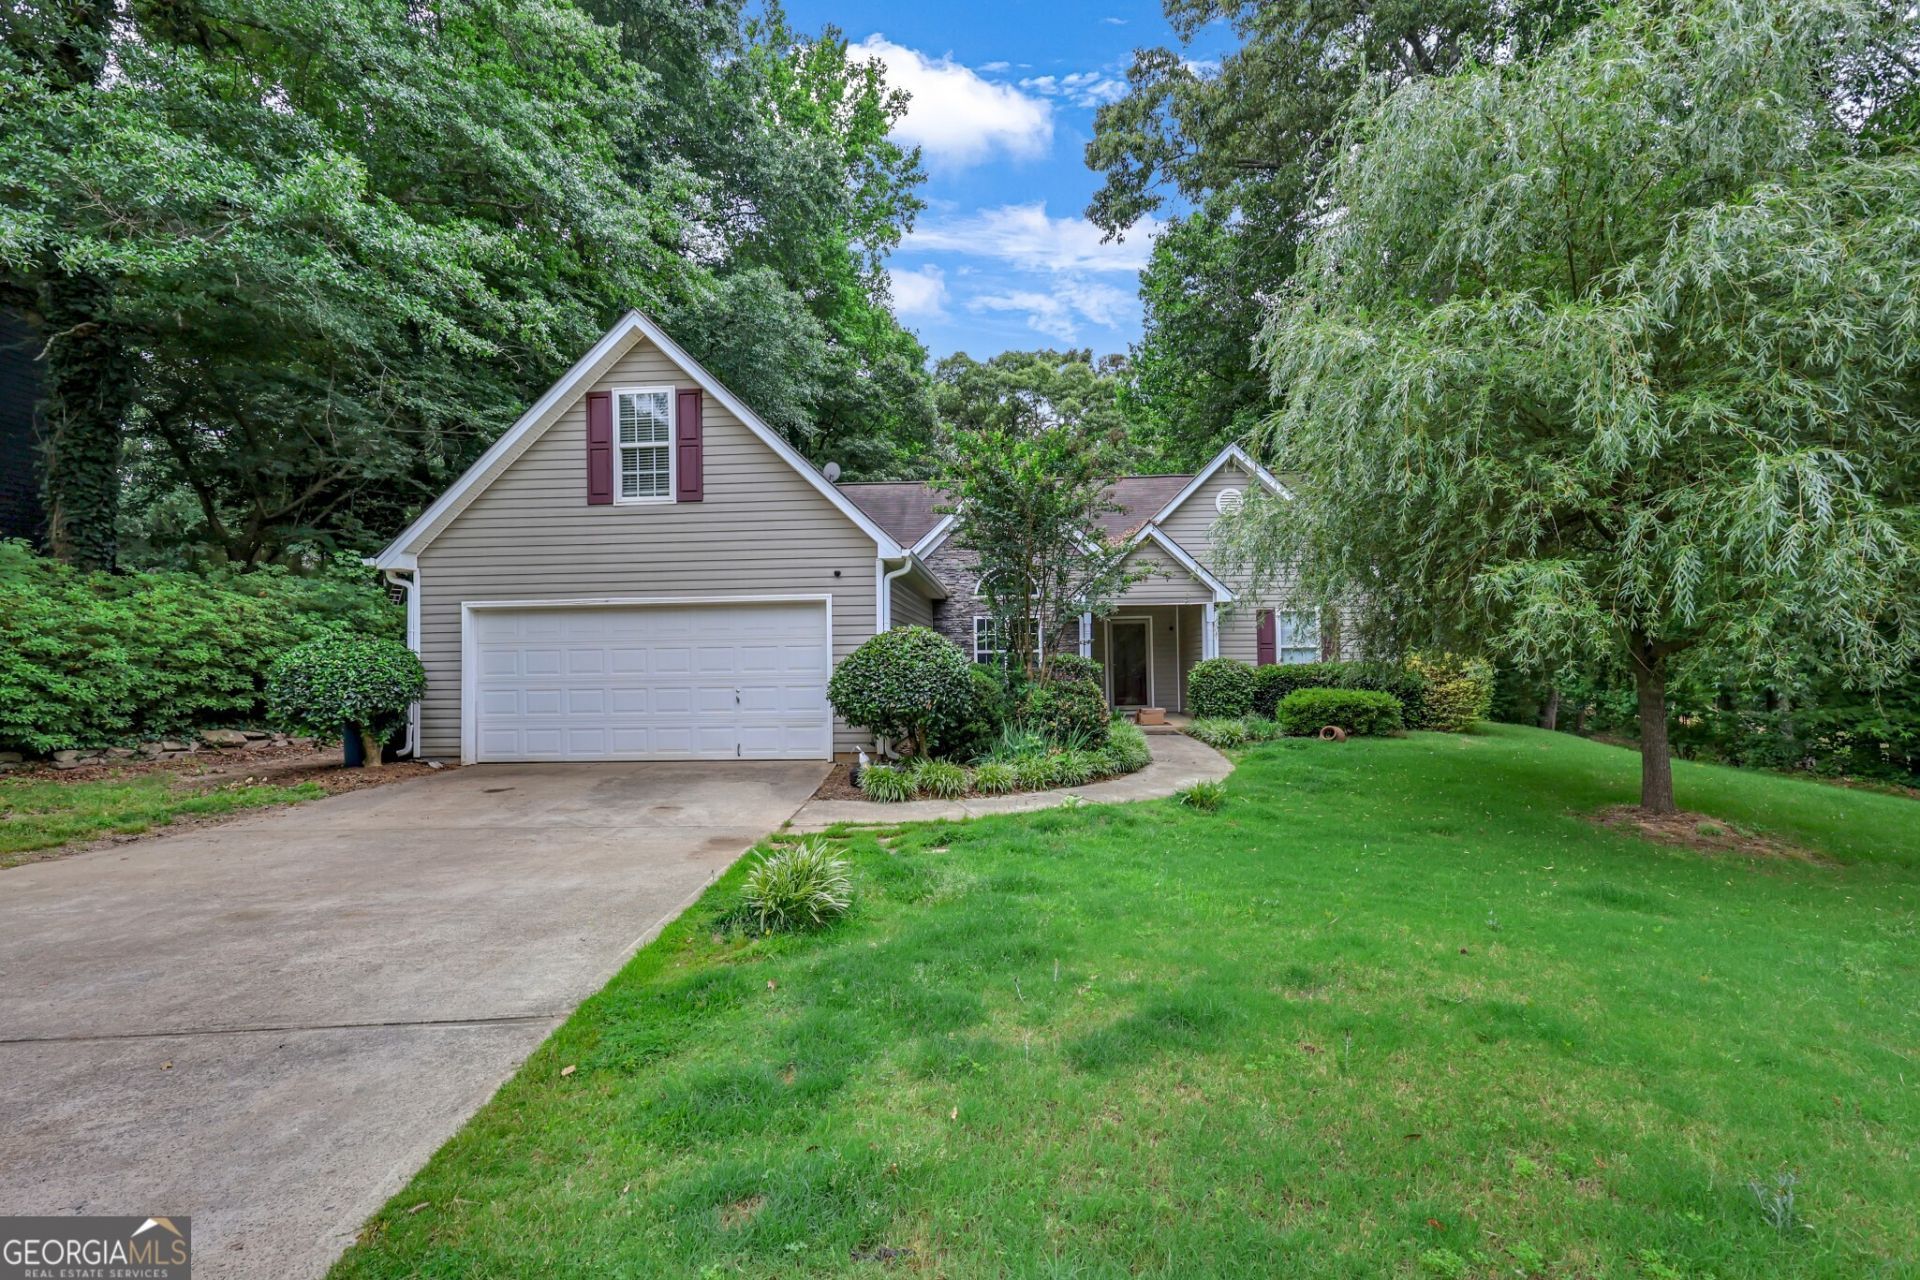
Welcome home to this beautifully maintained ranch nestled on a private 0.67-acre cul-de-sac lot in the desirable Biltmore Woods community. This move-in ready 3 bedroom, 2-bath home offers an inviting open floor plan with a spacious family room, cozy fireplace, and a bonus room perfect for a home office, media room, or playroom. The updated kitchen features granite countertops, stainless steel appliances, travertine flooring, and ample cabinet space, making it ideal for everyday living and entertaining. The split-bedroom floor plan provides added privacy, while the oversized primary suite offers a relaxing retreat with a walk-in closet, soaking tub, and separate shower. Step outside to a large, level backyard with plenty of room for outdoor gatherings, gardening, or future additions. Located in the highly sought-after Archer High School district with convenient access to shopping, dining, parks, and major highways, this home combines comfort, style, and an exceptional location. Don't miss the opportunity to own this charming ranch in one of Bethlehem's most desirable established neighborhoods!
Property Features
Property Type: Residential - Single Family
Basement: None
Cooling: Ceiling Fan(s), Central Air, Electric
Fireplaces: 1
Garage: 2 car attached
Heating: Electric, Forced Air, Heat Pump
Home Style: Ranch
Lot Size: 0.67 Acres
Roof Type: Composition
Stories: 1.0
Taxes: $5,340
Year Built: 2001
Feature Descriptions
Additional Rooms: Bonus Room, Family Room, Laundry, Other
Appliances: Dishwasher, Microwave, Range, Refrigerator
Dining Room: Separate Room
Exterior: Brick, Vinyl Siding
Fireplace Type: Factory Built, Family Room
Flooring: Carpet, Hardwood, Tile
Foundation: Slab
Interior: Double Vanity, Master On Main Level, Roommate Plan, Separate Shower, Soaking Tub, Walk-In Closet(s)
Kitchen: Breakfast Area, Pantry, Solid Surface Counters
Parking Notes: Garage, Attached, Kitchen Level, Garage Door Opener
Security Features: Smoke Detector(s)
Sewer: Septic Tank
Structures: Shed(s), Workshop
Topography: Cul-De-Sac, Level
Utilities: Cable Available, Electricity Available, High Speed Internet, Underground Utilities, Water Available
Vegetation: Cleared
Water: Public
Window Features: Double Pane Windows
Local Schools
High School: Archer
Middle School: Mcconnell
Elementary School: Harbins
Listed By / Shown By
Listed By
Shown By
Agent Name: Jemel Smith
Agent Phone: (770) 891-2554
Agency Title: Crye-Leike Real Estate Services

Source: GAMLS
Estimate Your Payment
Estimated Payment
$ 1,388.96 per month $834.59 Principal & Interest $445.00 Property Tax $109.38 Homeowner's InsuranceChange Payment Information
Privacy Policy / DMCA Notice / ADA Accessibility


This site is hosted, designed and copyright
© 1994 - 2026 by
Delta Media Group, Inc. -- Patent Pending --
2657 Wildwind Drive | MLS# 10814962
This single family home located at 2657 Wildwind Drive, Bethlehem, GA 30620 is currently listed for sale with an asking price of $375,000. This property was built in 2001 and has 4 bedrooms and 2 full baths with 1772 sq. ft. Wildwind Drive is located in the Biltmore Woods subdivision. Search Biltmore Woods real estate on www.jemelsmith.realtor today.