Jemel Smith

BEDS4
BATHS3 full
SQUARE FEET2,020
MLS#10753910
STATUSActive
PROPERTY TYPEResidential - Single Family
SUBDIVISIONEmerald Pointe
NEIGHBORHOODCarrollton
Property Description
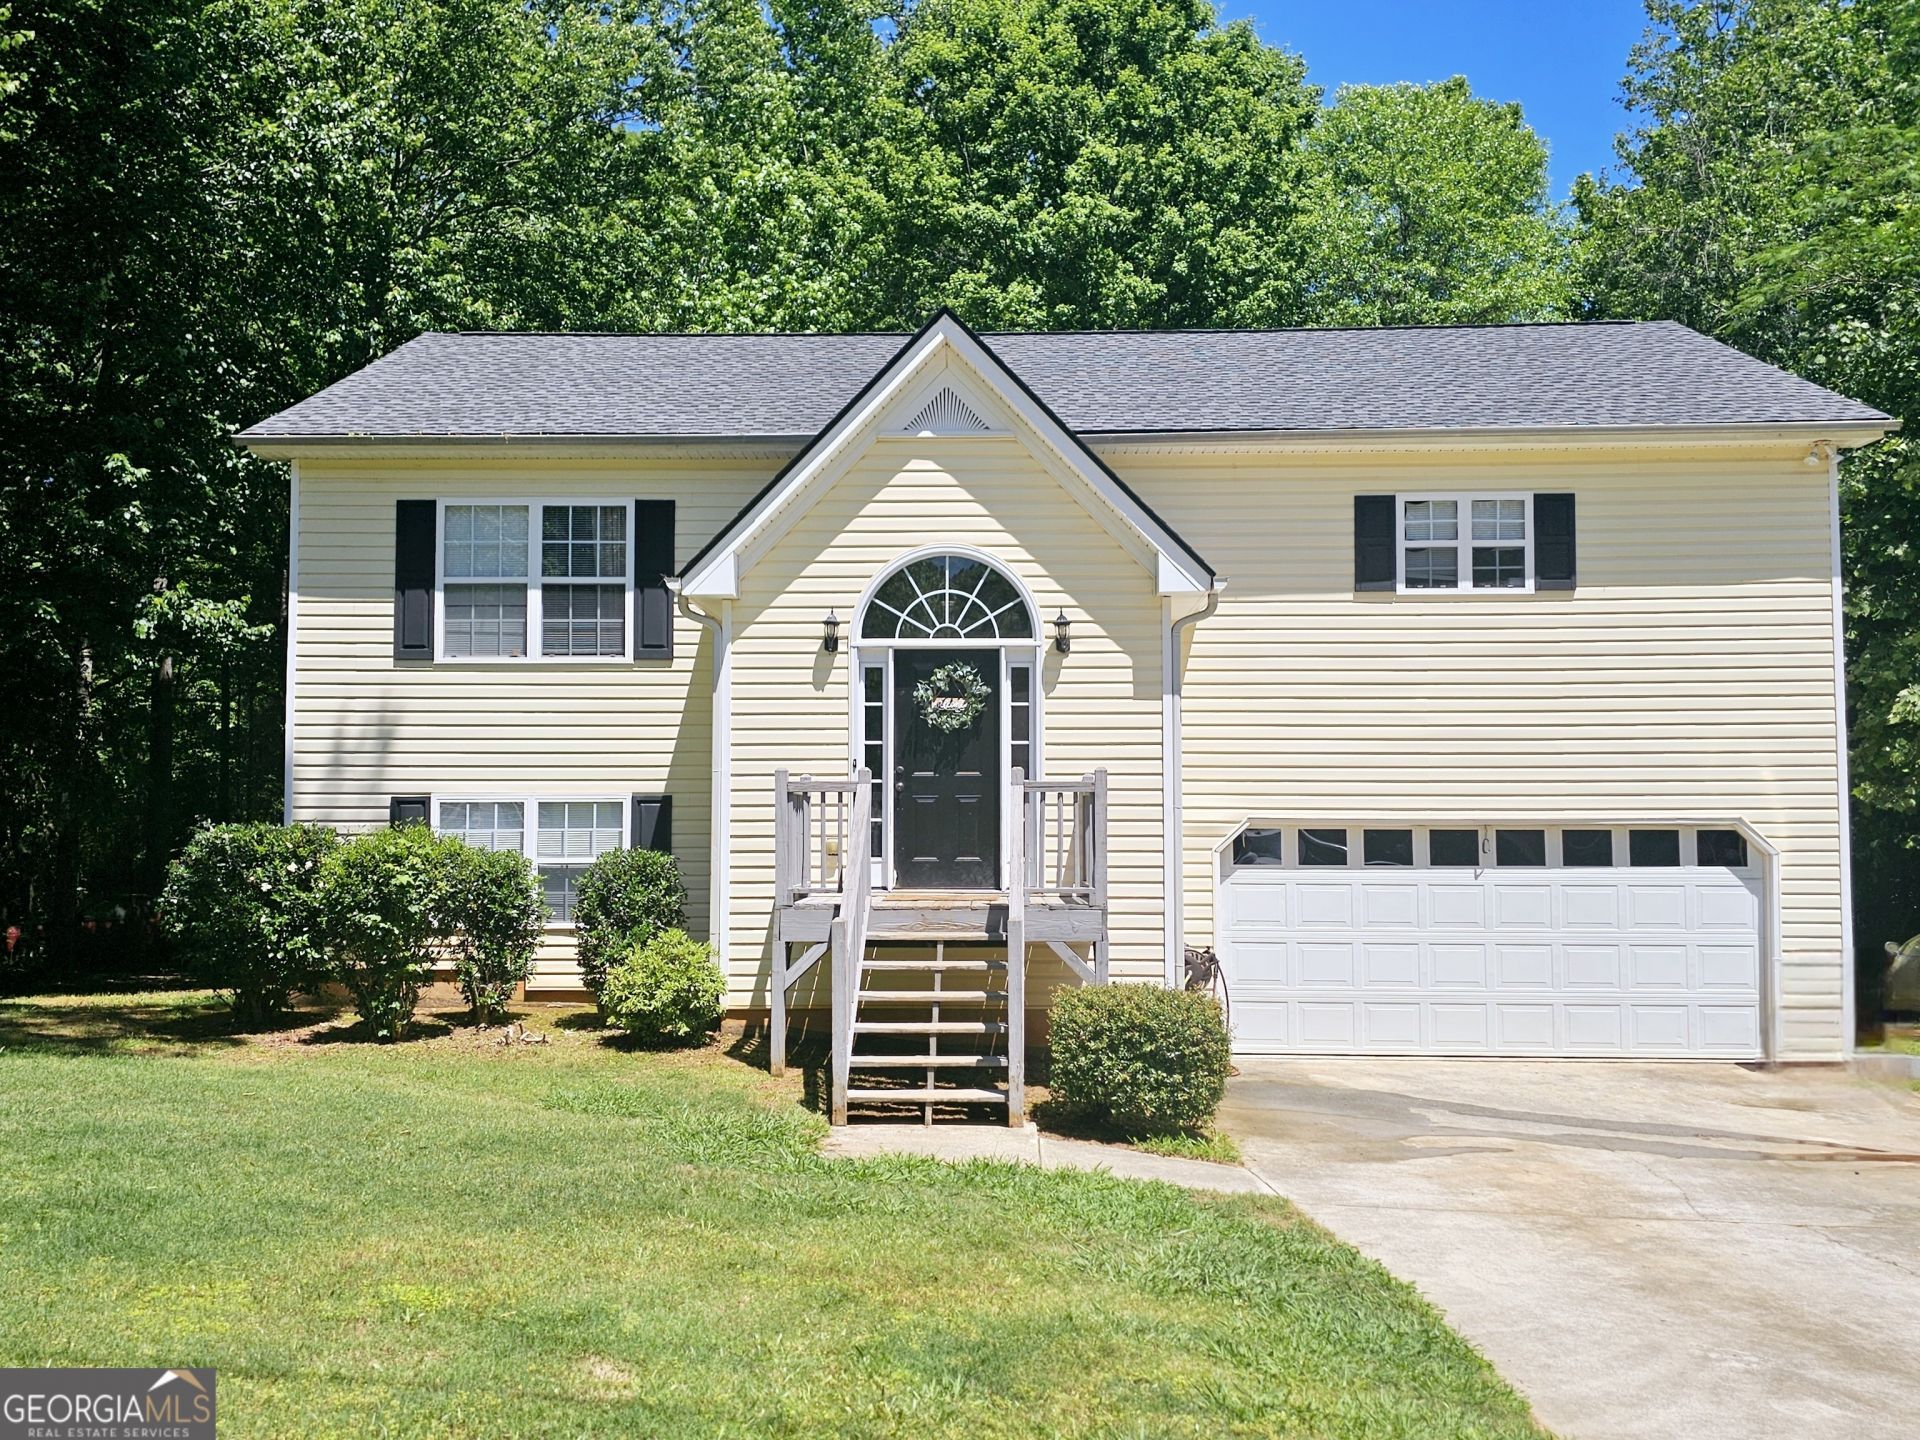
NEW PRICE**LOOKING FOR A 4/3 HOME WELL UNDER $300K??? THIS IS IT! SPLIT FORYER IN THE CULDESAC IS GREAT FOR GROWING FAMILIES***3 BEDROOMS ON THE MAIN LEVEL ALONG WITH KITCHEN, FAMILY ROOM AND 2 FULL BATHROOMS***THEN HEAD DOWN TO THE LOWER LEVEL WHERE YOU WILL FIND A DEN/OFFICE/PLAYROOM ALONG WITH ANOTHER BEDROOM AND ANOTHER FULL BATH AS WELL AS LAUNDRY ROOM***2 CAR GARAGE, FRONT PORCH AND THEN A LARGE DECK OFF THE BACK OF HOME OVERLOOKS VERY SHADY BACK YARD***ADD A KITCHEN TO LOWER LEVEL AND NOW YOU HAVE A FULL APPARTMENT***NEW APPLIANCES & FARM SINK WERE ADDED IN KITCHEN AS WELL AS NEW SEPTIC FIELD LINES***SELLER SLEEPS DURING THE DAY***PLEASE SEE REMARKS FOR SHOWING INSTRUCTIONS*** WITH A LITTLE BIT OF MODIFICATIONS THIS HOME WOULD BE PERFECT FOR 2 FAMILIES****
Property Features
Property Type: Residential - Single Family
Basement: Bath Finished, Daylight, Exterior Entry, Finished, Interior Entry
Basement: Yes
Cooling: Ceiling Fan(s), Central Air
Garage: 2 car attached
Heating: Central
Lot Size: 0.57 Acres
Roof Type: Composition
Taxes: $2,589
Year Built: 2003
Feature Descriptions
Additional Rooms: Den, Family Room, Foyer, Laundry, Other
Appliances: Dishwasher, Electric Water Heater, Microwave, Range
Days on Site: 90
Dining Room: Dining Rm/Living Rm Combo
Exterior: Vinyl Siding
Flooring: Carpet, Vinyl
Interior: Double Vanity, Master On Main Level, Separate Shower, Soaking Tub, Split Bedroom Plan, Split Foyer, Entrance Foyer, Vaulted Ceiling(s), Walk-In Closet(s)
Kitchen: Breakfast Bar, Country Kitchen, Pantry
Parking Notes: Garage, Attached
Sewer: Septic Tank
Topography: Cul-De-Sac, Level
Utilities: Electricity Available, Water Available
Water: Public
Window Features: Double Pane Windows
Local Schools
High School: Villa Rica
Middle School: Bay Springs
Elementary School: Sharp Creek
Listed By / Shown By
Listed By
Agency Name: Southern Classic Realtors
Agency Phone: 678-635-8877
Shown By
Agent Name: Jemel Smith
Agent Phone: (770) 891-2554
Agency Title: Crye-Leike Real Estate Services

Source: GAMLS
Estimate Your Payment
Estimated Payment
$ 943.23 per month $643.19 Principal & Interest $215.75 Property Tax $84.29 Homeowner's InsuranceChange Payment Information
Privacy Policy / DMCA Notice / ADA Accessibility


This site is hosted, designed and copyright
© 1994 - 2026 by
Delta Media Group, Inc. -- Patent Pending --
252 Emerald Pointe Drive | MLS# 10753910
This single family home located at 252 Emerald Pointe Drive, Carrollton, GA 30116 is currently listed for sale with an asking price of $289,000. This property was built in 2003 and has 4 bedrooms and 3 full baths with 2020 sq. ft. Emerald Pointe Drive is located in the Emerald Pointe subdivision. Search Emerald Pointe real estate on www.jemelsmith.realtor today.