Jemel Smith

BEDS3
BATHS2 full
SQUARE FEET1,900
MLS#10801671
STATUSUnder Contract
PROPERTY TYPEResidential - Townhouse
SUBDIVISIONWestbrooke Townhomes
NEIGHBORHOODStatesboro
Property Description
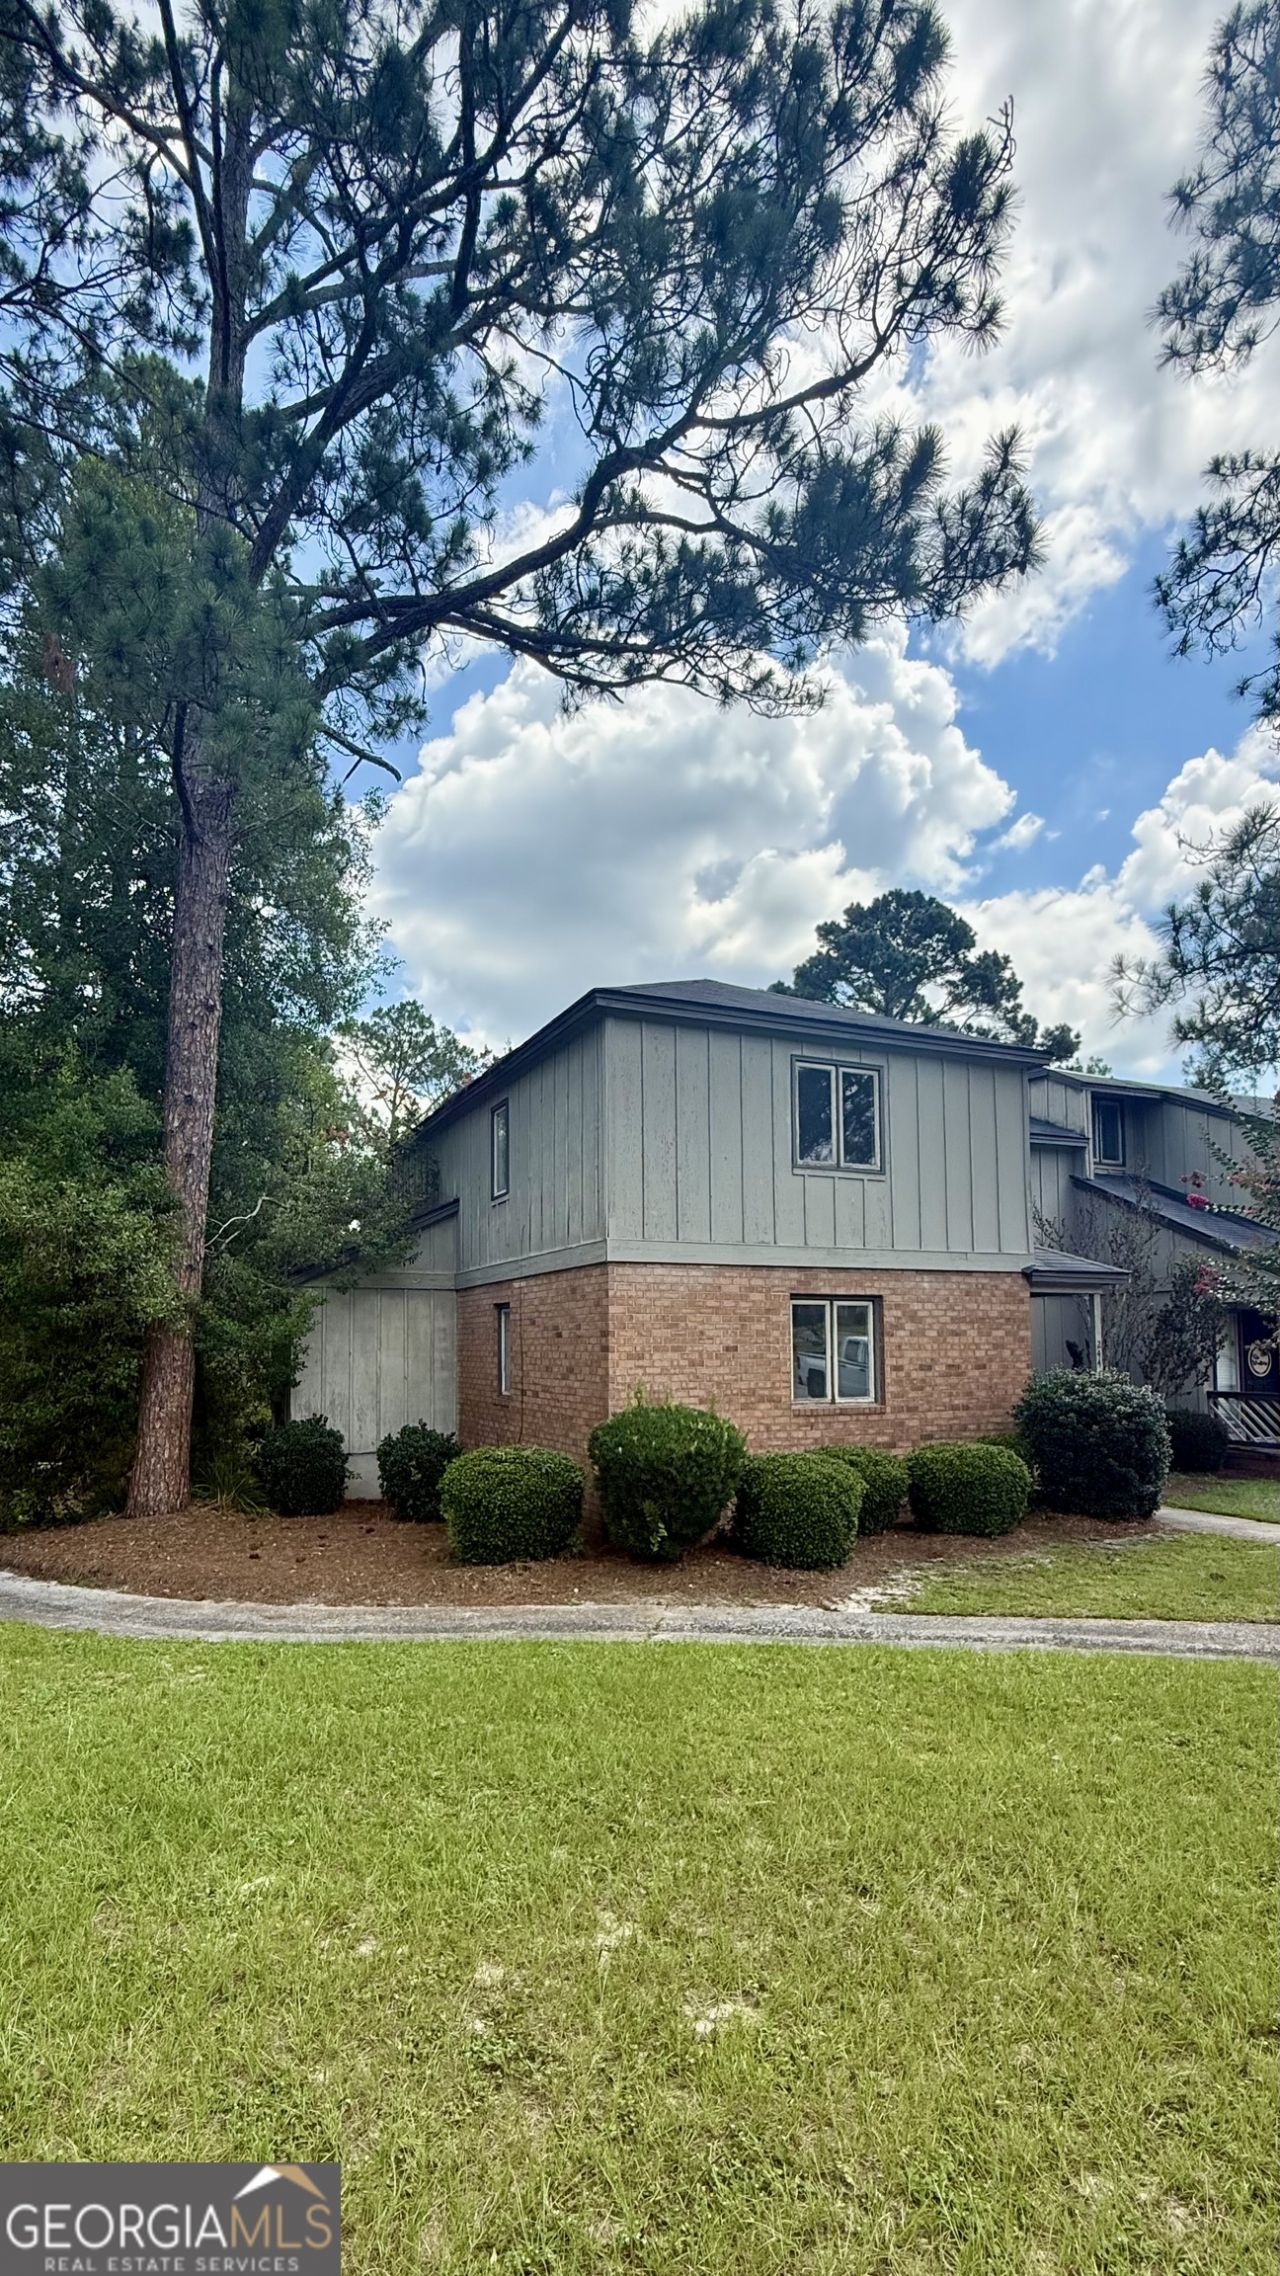
Check out the tremendous value in this spacious, end-unit two-story townhome, within a quiet community nestled in the Country Club area! Enjoy your lawncare being taken care of and a community pool while being just minutes from everything in Statesboro. On the interior, you will find high ceilings and a nice semi-open floorplan on the main floor that includes a large living room with brick fireplace, a dining area with large sliding glass doors leading out to the large back porch, along with a primary bedroom with walk-in closet, full bathroom, and laundry room with room for storage. Enjoy plenty of countertop space and cabinet storage in the kitchen with stainless steel appliances and a pantry. Up the stairs you will find an open mezzanine that can function as a workspace, another full bathroom and two great-sized bedrooms each with their own walk-in closet. One owner is a licensed real estate agent. Don't miss out on a great opportunity in an affordable price range! Schedule a tour today!
Property Features
Property Type: Residential - Townhouse
Basement: Concrete
Cooling: Central Air
Heating: Central, Heat Pump
Home Style: Bungalow/Cottage, Traditional
Lot Size: 0.06 Acres
Roof Type: Composition
Stories: 2.0
Taxes: $1,657
Year Built: 1983
Feature Descriptions
Additional Rooms: Foyer, Laundry, Other
Amenities: Pool, Street Lights
Appliances: Dishwasher, Electric Water Heater, Range, Refrigerator, Stainless Steel Appliance(s)
Days on Site: 21
Exterior: Brick, Press Board
Flooring: Tile, Vinyl
Interior: High Ceilings, Walk-In Closet(s)
Parking Notes: Assigned, Over 1 Space per Unit
Sewer: Septic Tank
Swimming Pool: Yes
Topography: Corner Lot
Utilities: Cable Available, Electricity Available, High Speed Internet
Water: Shared Well
Local Schools
High School: Statesboro
Middle School: William James
Elementary School: Bryant
Listed By / Shown By
Listed By
Agency Name: Statesboro Real Estate & Investments
Agency Phone: 912-489-4433
Shown By
Agent Name: Jemel Smith
Agent Phone: (770) 891-2554
Agency Title: Crye-Leike Real Estate Services

Source: GAMLS
Estimate Your Payment
Estimated Payment
$ 616.11 per month $422.64 Principal & Interest $138.08 Property Tax $55.39 Homeowner's InsuranceChange Payment Information
Privacy Policy / DMCA Notice / ADA Accessibility


This site is hosted, designed and copyright
© 1994 - 2026 by
Delta Media Group, Inc. -- Patent Pending --
244 Westbrooke Drive | MLS# 10801671
This townhouse located at 244 Westbrooke Drive, Statesboro, GA 30458 is currently listed for sale with an asking price of $189,900. This property was built in 1983 and has 3 bedrooms and 2 full baths with 1900 sq. ft. Westbrooke Drive is located in the Westbrooke Townhomes subdivision. Search Westbrooke Townhomes real estate on www.jemelsmith.realtor today.