Jemel Smith

BEDS4
BATHS2 full 1 partial
MLS#10813655
STATUSNew
PROPERTY TYPEResidential - Single Family
SUBDIVISIONBay Creek Overlook
NEIGHBORHOODLoganville
Property Description
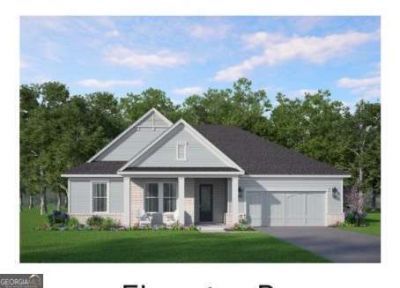
The PENROSE by McKinley Homes. Welcome home to this 2,646 square foot thoughtfully designed ranch-style floorplan featuring 4 bedrooms, 2.5 baths, and an open-concept layout ideal for both entertaining and everyday living. The spacious family room flows seamlessly into the oversized kitchen complete with a large island, abundant cabinetry, walk-in pantry and a generous dining area. The private primary suite is tucked away at the rear of the home and offers a spa-inspired bath with dual vanities, oversized walk-in closet, private water closet, and a stemless shower with built-in seat. Secondary bedrooms are thoughtfully separated for added privacy, each featuring walk-in closets. Additional highlights include a large covered rear patio, welcoming covered front porch, spacious laundry room with extra storage, mudroom/drop zone area, powder room for guests, and a 2-car garage. This home combines functionality, comfort, and elegant design throughout.
Property Features
Property Type: Residential - Single Family
Basement: None
Cooling: Ceiling Fan(s), Central Air
Fireplaces: 1
Garage: 2
Heating: Central
Home Style: Craftsman
Lot Size: 0.37 Acres
Roof Type: Composition
Stories: 1.0
Taxes: $0
Year Built: 2026
Feature Descriptions
Additional Rooms: Bonus Room, Foyer, Laundry
Amenities: Sidewalks, Street Lights, Near Shopping
Appliances: Dishwasher, Microwave
Days on Site: 2
Exterior: Brick, Concrete
Fireplace Type: Family Room
Flooring: Carpet
Foundation: Slab
Interior: Double Vanity, High Ceilings, Master On Main Level, Walk-In Closet(s)
Kitchen: Breakfast Area, Breakfast Bar, Kitchen Island, Pantry, Solid Surface Counters, Walk-in Pantry
Parking Notes: Garage, Kitchen Level, Garage Door Opener
Security Features: Smoke Detector(s)
Sewer: Public Sewer
Topography: Level, Private
Utilities: Cable Available, Electricity Available, Natural Gas Available, Sewer Available, Underground Utilities
Water: Public
Water: No Dock Or Boathouse
Window Features: Double Pane Windows
Local Schools
High School: Grayson
Middle School: Bay Creek
Elementary School: Grayson
Listed By / Shown By
Listed By
Agency Name: McKinley Properties LLC
Agency Phone: 678-691-4048
Shown By
Agent Name: Jemel Smith
Agent Phone: (770) 891-2554
Agency Title: Crye-Leike Real Estate Services

Source: GAMLS
Estimate Your Payment
Estimated Payment
$ 1,438.98 per month $1,272.25 Principal & Interest $0.00 Property Tax (data not provided by mls) $166.73 Homeowner's InsuranceChange Payment Information
Privacy Policy / DMCA Notice / ADA Accessibility


This site is hosted, designed and copyright
© 1994 - 2026 by
Delta Media Group, Inc. -- Patent Pending --
2411 Sunny Spring Lane | MLS# 10813655
This single family home located at 2411 Sunny Spring Lane, Loganville, GA 30052 is currently listed for sale with an asking price of $571,650. This property was built in 2026 and has 4 bedrooms and 2 full and 1 partial baths. Sunny Spring Lane is located in the Bay Creek Overlook subdivision. Search Bay Creek Overlook real estate on www.jemelsmith.realtor today.