Jemel Smith

BEDS5
BATHS2 full 1 partial
SQUARE FEET3,303
MLS#10814696
STATUSNew
PROPERTY TYPEResidential - Single Family
SUBDIVISIONShadow Lake
NEIGHBORHOODConyers
Property Description
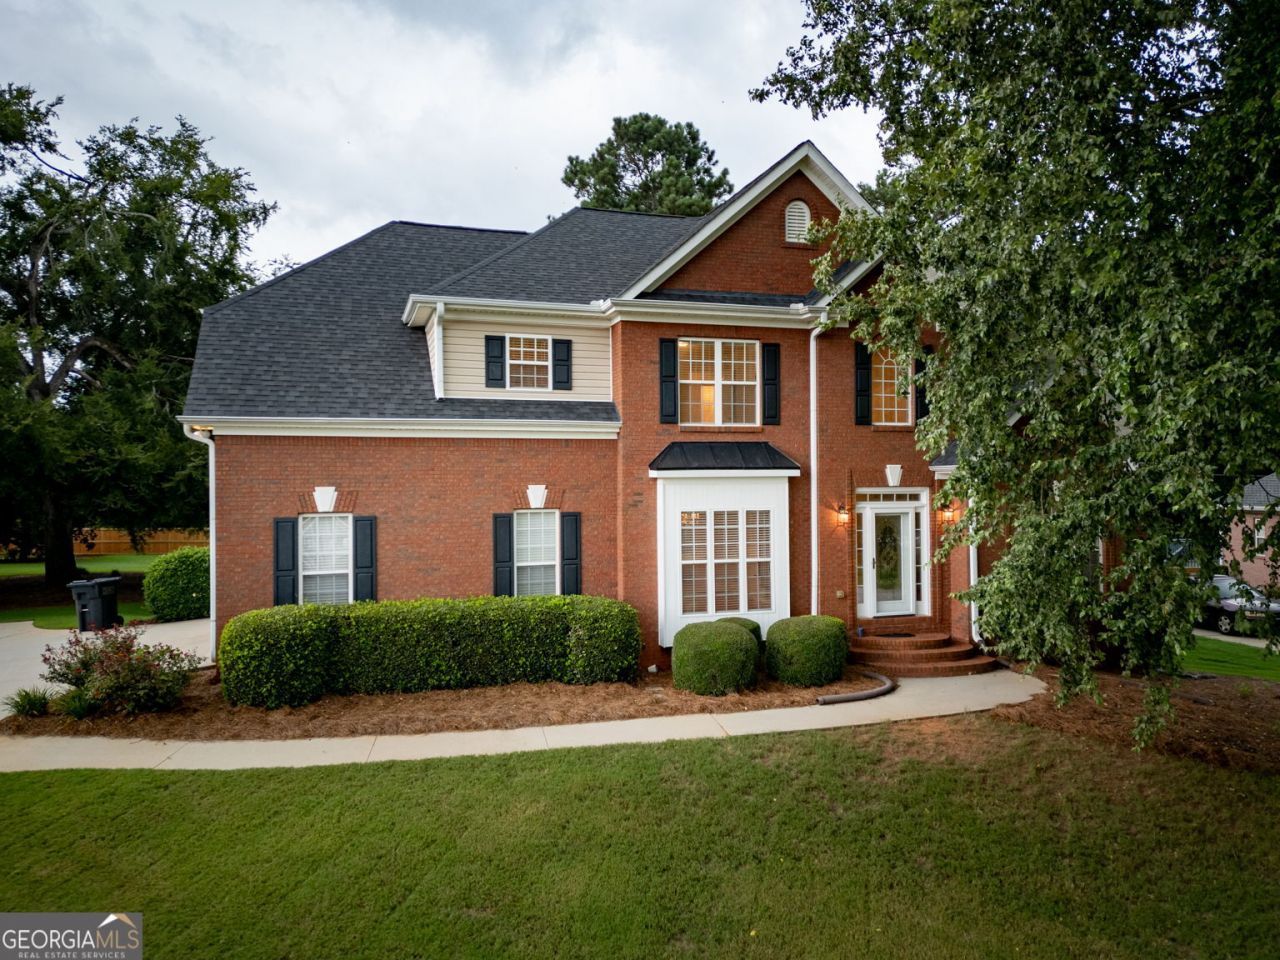
Classic architecture meets elegant comfort in this distinguished three-sided brick residence within one of Conyers' established communities. Framed by mature landscaping and timeless curb appeal, this exceptional home offers spacious interiors, thoughtful design, and endless possibilities for personalization. An impressive two-story foyer sets the tone, welcoming you into light-filled living spaces enhanced by neutral paint selections that create a sophisticated backdrop for your furnishings and art collection. The expansive owner's suite serves as a private retreat, highlighted by soaring vaulted ceilings. A full, unfinished 1,200-square-foot basement presents an outstanding opportunity to create the space you've always envisioned-whether it's a home theater, fitness studio, wine cellar, additional living quarters, or simply abundant storage. Step outside to discover a generously sized, private backyard, beautifully framed by established landscaping and offering the perfect setting for quiet mornings or future outdoor enhancements. The community's resort-style amenities, include a swimming pool and tennis courts! Blending timeless craftsmanship with generous proportions and exceptional potential, this is a home designed to grow with you and leave a lasting impression.
Property Features
Property Type: Residential - Single Family
Basement: Daylight, Full, Unfinished
Basement: Yes
Cooling: Central Air
Fireplaces: 1
Garage: 2 car attached
Heating: Central
Home Style: Brick 3 Side
Lot Size: 0.60 Acres
Roof Type: Composition
Stories: 3.0
Taxes: $3,766
Year Built: 2000
Feature Descriptions
Additional Rooms: Laundry, Office
Amenities: Pool, Sidewalks, Tennis Court(s)
Appliances: Dishwasher, Range, Refrigerator, Stainless Steel Appliance(s)
Dining Room: Separate Room
Exterior: Aluminum Siding, Brick
Fencing: Back Yard, Privacy
Fireplace Type: Gas Log, Gas Starter, Living Room
Flooring: Carpet, Hardwood, Tile
Foundation: Pillar/Post/Pier
Interior: Double Vanity, High Ceilings, Separate Shower, Tray Ceiling(s), Entrance Foyer, Vaulted Ceiling(s), Walk-In Closet(s)
Kitchen: Breakfast Area, Breakfast Bar
Parking Notes: Garage, Attached, Kitchen Level, Side/Rear Entrance
Sewer: Septic Tank
Swimming Pool: Yes
Topography: Level, Sloped
Utilities: Cable Available, Electricity Available, Natural Gas Available, Underground Utilities, Water Available
Vegetation: Grassed
Water: Public
Local Schools
High School: Heritage
Middle School: Gen Ray Davis
Elementary School: Barksdale
Listed By / Shown By
Listed By
Agency Name: Joe Stockdale Real Estate
Agency Phone: 678-495-7337
Shown By
Agent Name: Jemel Smith
Agent Phone: (770) 891-2554
Agency Title: Crye-Leike Real Estate Services

Source: GAMLS
Estimate Your Payment
Estimated Payment
$ 1,434.00 per month $990.38 Principal & Interest $313.83 Property Tax $129.79 Homeowner's InsuranceChange Payment Information
Privacy Policy / DMCA Notice / ADA Accessibility


This site is hosted, designed and copyright
© 1994 - 2026 by
Delta Media Group, Inc. -- Patent Pending --
233 Thorn Berry Way | MLS# 10814696
This single family home located at 233 Thorn Berry Way, Conyers, GA 30094 is currently listed for sale with an asking price of $445,000. This property was built in 2000 and has 5 bedrooms and 2 full and 1 partial baths with 3303 sq. ft. Thorn Berry Way is located in the Shadow Lake subdivision. Search Shadow Lake real estate on www.jemelsmith.realtor today.