Jemel Smith

BEDS3
BATHS2 full 1 partial
SQUARE FEET2,538
MLS#10811618
STATUSNew
PROPERTY TYPEResidential - Single Family
SUBDIVISIONAnderson Point
NEIGHBORHOODMcdonough
Property Description
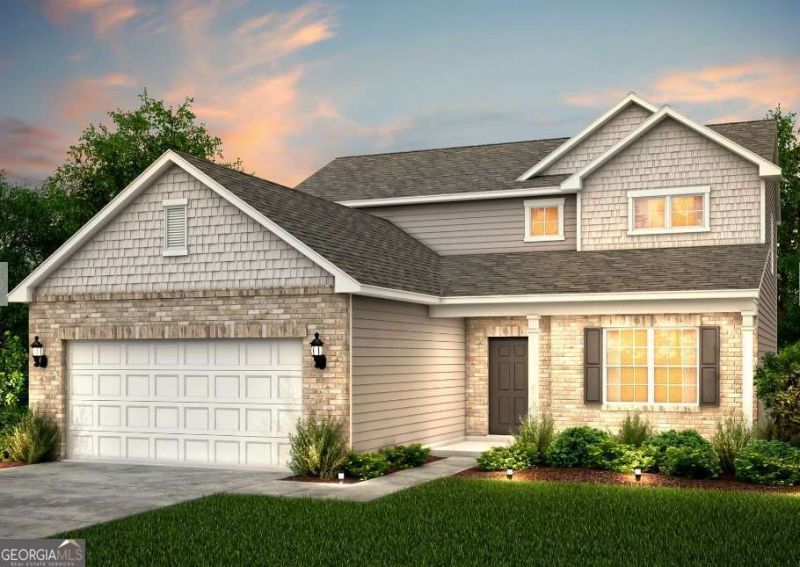
Move-in Ready! Beautiful new construction home in sought after neighborhood near Lake Dow. Enjoy this spacious, open concept home with a gorgeous custom kitchen that features an oversized island and premium finishes, owner's retreat on the main floor, office, two additional bedrooms upstairs with plenty of closet space, huge second-story loft area, plus a two-car garage. Just minutes from downtown McDonough Square, Anderson Point offers proximity to recreational destinations such as Georgia National Country Club and Golf Course, Tanger Outlets, Jackson Lake, Heritage Park and more. Inside the community, residents can enjoy amenities that include a pool & cabana area, playground, and a walking trail. Photos are not of actual home but of similar floorplan.
Property Features
Property Type: Residential - Single Family
Basement: None
Cooling: Central Air, Electric, Zoned
Fireplaces: 1
Garage: 2 car attached
Heating: Central, Electric, Zoned
Home Style: Brick Front, Craftsman, Traditional
Lot Size: 0.28 Acres
Roof Type: Composition, Other
Stories: 2.0
Taxes: $0
Year Built: 2026
Feature Descriptions
Additional Rooms: Foyer, Laundry, Loft, Office
Amenities: Playground, Pool, Sidewalks, Street Lights
Appliances: Dishwasher, Disposal, Gas Water Heater, Microwave, Oven, Stainless Steel Appliance(s)
Days on Site: 6
Dining Room: Separate Room
Exterior: Brick, Concrete, Other
Fireplace Type: Family Room, Gas Log
Flooring: Carpet, Hardwood, Laminate, Tile
Foundation: Slab
Interior: Double Vanity, High Ceilings, Master On Main Level, Separate Shower, Soaking Tub, Tray Ceiling(s), Walk-In Closet(s)
Kitchen: Breakfast Area, Kitchen Island, Walk-in Pantry
Parking Notes: Garage, Attached, Kitchen Level, Garage Door Opener
Security Features: Carbon Monoxide Detector(s), Smoke Detector(s)
Sewer: Public Sewer
Swimming Pool: Yes
Topography: Level, Private
Utilities: Cable Available, Electricity Available, High Speed Internet, Natural Gas Available, Phone Available, Sewer Available, Underground Utilities, Water Available
Vegetation: Cleared, Grassed
Water: Public
Window Features: Double Pane Windows
Local Schools
High School: McDonough
Middle School: McDonough
Elementary School: Walnut Creek
Listed By / Shown By
Listed By
Agency Name: Pulte Realty of Georgia, Inc
Agency Phone: 404-777-0267
Shown By
Agent Name: Jemel Smith
Agent Phone: (770) 891-2554
Agency Title: Crye-Leike Real Estate Services

Source: GAMLS
Estimate Your Payment
Estimated Payment
$ 996.23 per month $880.80 Principal & Interest $0.00 Property Tax (data not provided by mls) $115.43 Homeowner's InsuranceChange Payment Information
Privacy Policy / DMCA Notice / ADA Accessibility


This site is hosted, designed and copyright
© 1994 - 2026 by
Delta Media Group, Inc. -- Patent Pending --
232 Delilah Street | MLS# 10811618
This single family home located at 232 Delilah Street, McDonough, GA 30252 is currently listed for sale with an asking price of $395,764. This property was built in 2026 and has 3 bedrooms and 2 full and 1 partial baths with 2538 sq. ft. Delilah Street is located in the Anderson Point subdivision. Search Anderson Point real estate on www.jemelsmith.realtor today.