Jemel Smith

BEDS3
BATHS3 full 1 partial
SQUARE FEET2,874
MLS#10814942
STATUSNew
PROPERTY TYPEResidential - Single Family
NEIGHBORHOODWarner Robins
Property Description
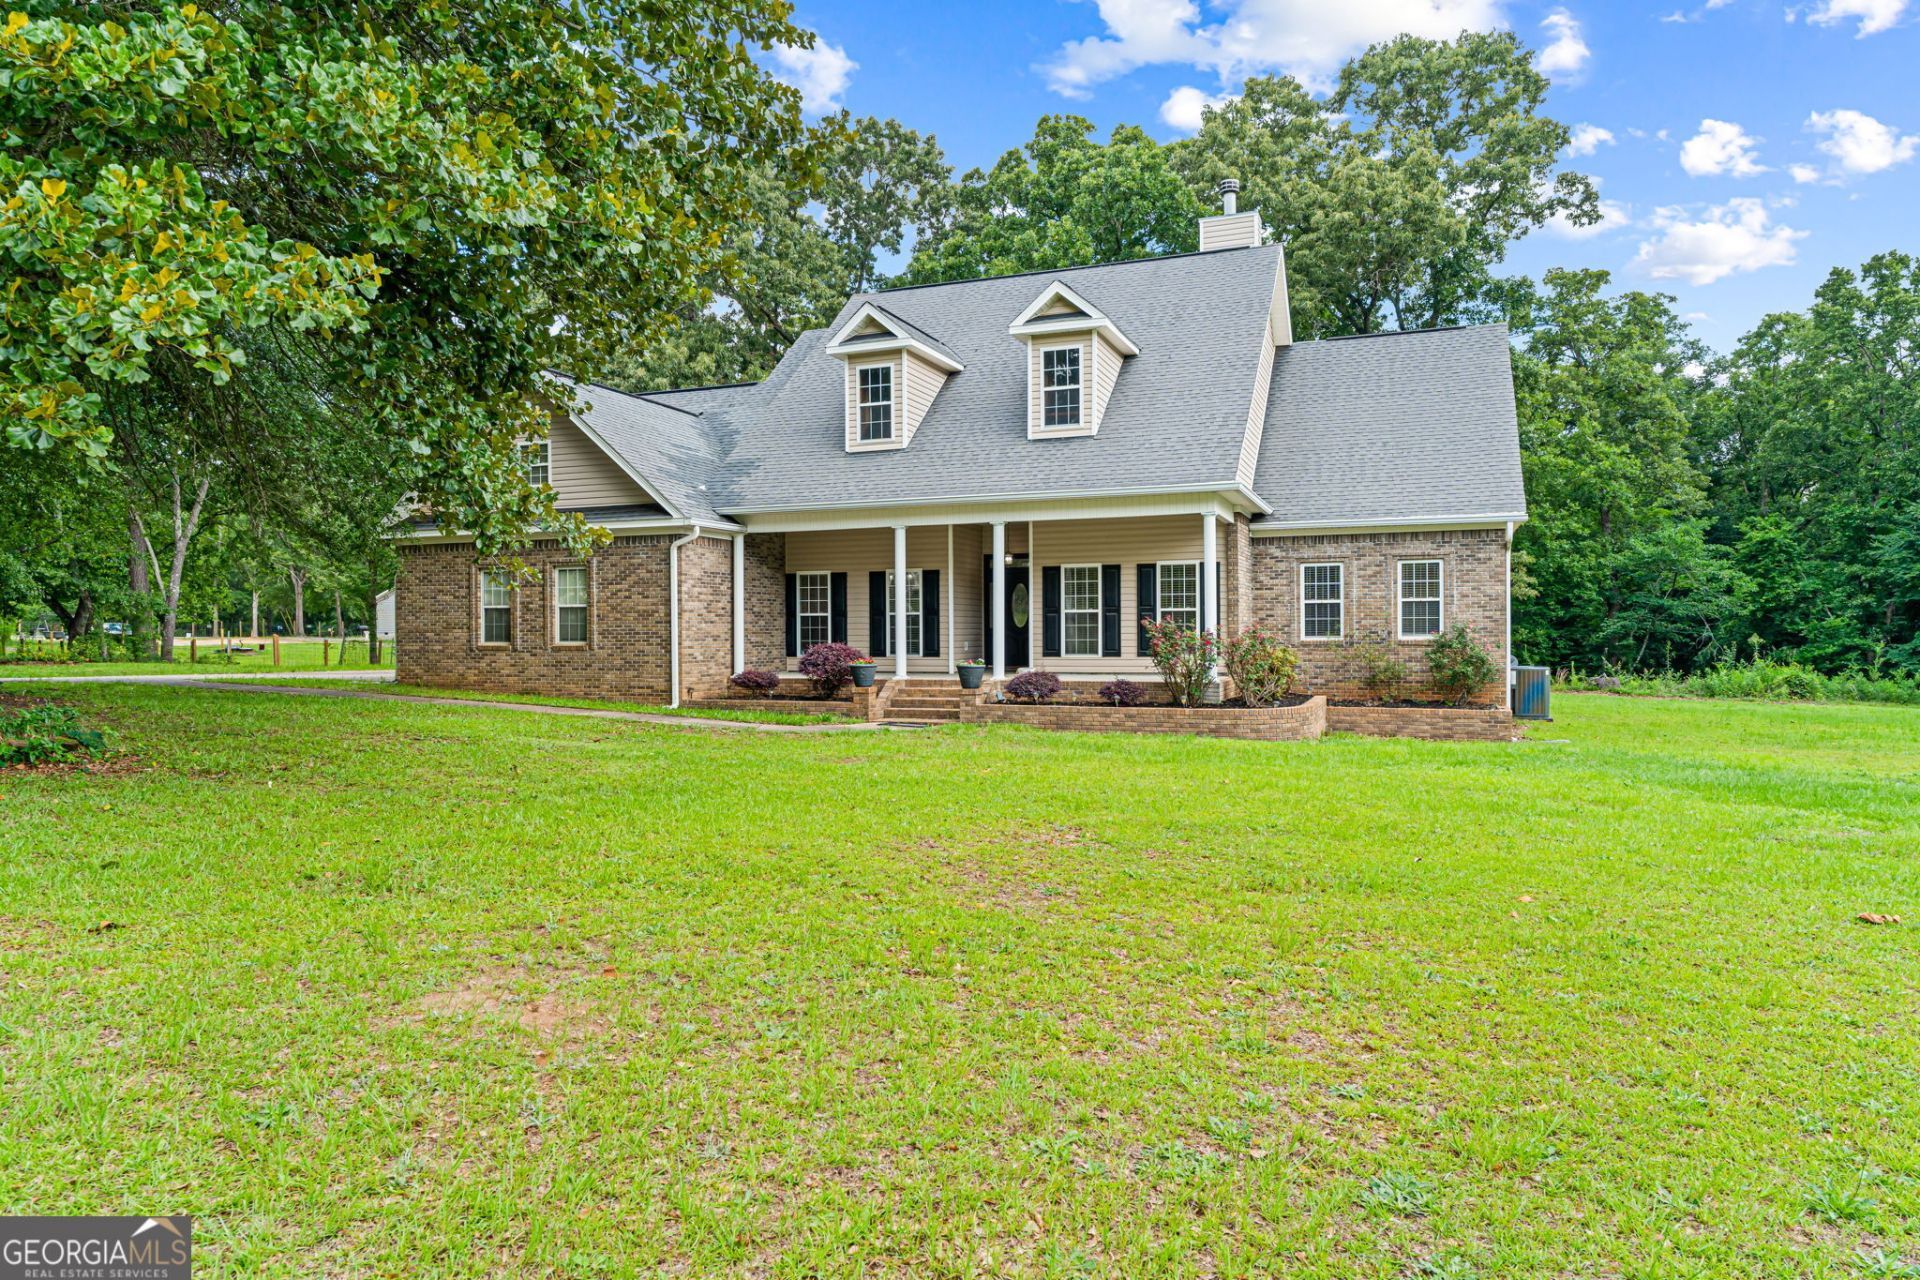
Nestled on a 2-acre lot, this spacious home offers the perfect blend of comfort, privacy, and functionality. Featuring 3 bedrooms and 3.5 bathrooms, the thoughtfully designed split floor plan provides ample space for both family and guests. The large kitchen is the heart of the home, complete with an island, abundant cabinetry, solid surface countertops, wine fridge and plenty of room for gathering and entertaining with a breakfast bar and breakfast area. A versatile loft area overlooks the kitchen area and can serve as an additional living room, office, playroom, or hobby area. The inviting living room features a cozy fireplace and hardwood floors. The formal dining room offers hardwood floors and easy access to the kitchen. The screened porch and adjoining deck provide the perfect setting to enjoy the peaceful surroundings. The primary suite offers a private retreat with a double-sink vanity, jetted tub, and separate shower. Each guest bedroom includes its own private bathroom, providing comfort and convenience. Half bathroom for your guest. County taxes only. Please note: outbuilding does not remain with the property and will be removed prior to closing.
Property Features
Property Type: Residential - Single Family
Basement: Crawl Space
Cooling: Central Air
Fireplaces: 1
Garage: 3 car attached
Heating: Central
Home Style: Brick 4 Side
Lot Size: 2.00 Acres
Roof Type: Composition
Stories: 1.0
Taxes: $3,284
Year Built: 2002
Feature Descriptions
Additional Rooms: Bonus Room
Appliances: Cooktop, Dishwasher, Disposal, Electric Water Heater, Microwave, Refrigerator
Exterior: Brick
Flooring: Carpet, Hardwood, Tile
Interior: Double Vanity, Master On Main Level, Separate Shower, Soaking Tub, Split Bedroom Plan, Tile Bath, Walk-In Closet(s)
Parking Notes: Attached
Sewer: Septic Tank
Topography: None
Utilities: Cable Available, Electricity Available
Water: Public
Local Schools
High School: Northside
Middle School: Thomson
Elementary School: Centerville
Listed By / Shown By
Listed By
Agency Name: Landmark Realty
Agency Phone: 478-987-9987
Shown By
Agent Name: Jemel Smith
Agent Phone: (770) 891-2554
Agency Title: Crye-Leike Real Estate Services

Source: GAMLS
Estimate Your Payment
Estimated Payment
$ 1,242.80 per month $856.84 Principal & Interest $273.67 Property Tax $112.29 Homeowner's InsuranceChange Payment Information
Privacy Policy / DMCA Notice / ADA Accessibility


This site is hosted, designed and copyright
© 1994 - 2026 by
Delta Media Group, Inc. -- Patent Pending --
232 Bazemore Circle | MLS# 10814942
This single family home located at 232 Bazemore Circle, Warner Robins, GA 31093 is currently listed for sale with an asking price of $385,000. This property was built in 2002 and has 3 bedrooms and 3 full and 1 partial baths with 2874 sq. ft.Search Warner Robins real estate on www.jemelsmith.realtor today.