Jemel Smith

BEDS2
BATHS2 full
SQUARE FEET1,157
MLS#7803402
STATUS
PROPERTY TYPEResidential - Condominium
SUBDIVISIONThe Aramore
SCHOOLE. Rivers - North Atlanta
Property Description
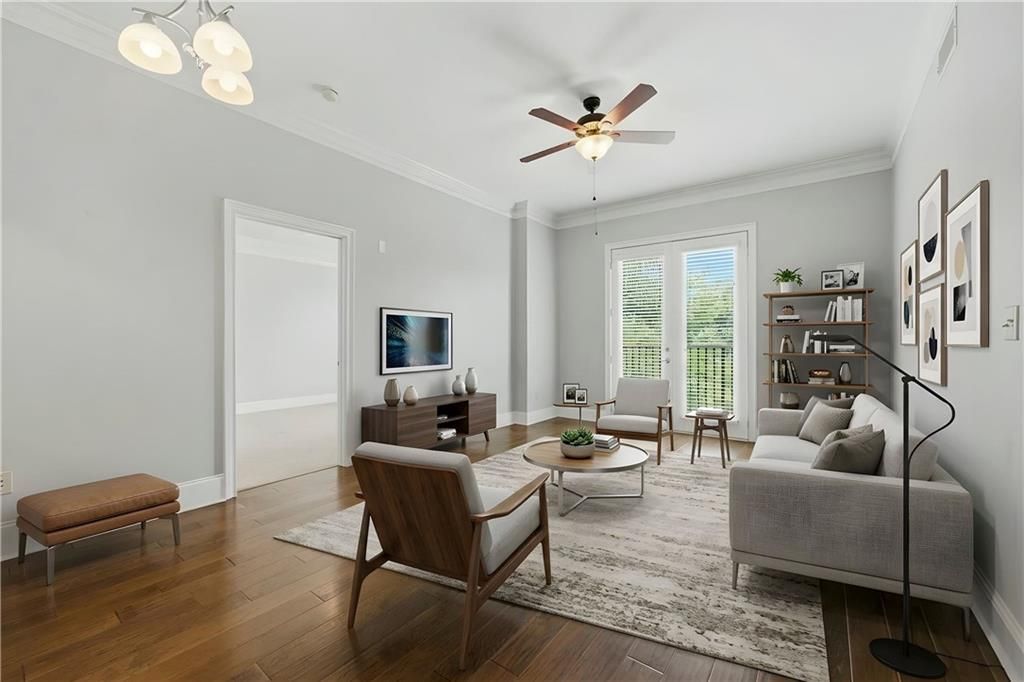
Beautiful elegant 2 bedroom 2 full bath condo in the heart of Buckhead. Atlanta's finest building views of gorgeous Atlanta skyline and beautiful natural wooded creek. It is conveniently located, near by Beltline, park, golf, top rated restaurants, shopping, schools, and hospital. New HVAC installed in July, 2025. Beautiful newer hardwood floor and carpet. Kitchen views to the dining area and living room. Stained cabinets and granite counter top. Open floor plan and roommate bedroom plan. Upscale and luxurious amenities shared with the Astoria - roof top pool, hot tub, well-equipped fitness center, grilling terrace, fire pit and skyline views along with clubhouse/business center, meeting room, conference center and pet walk. 2 assigned gated, secure garage parking on the same level as this unit. Monthly HOA includes basic cable and wifi internet and covers exterior maintenance, grounds care, pest control, trash service, management, and full amenity access.
Property Features
Property Type: Residential - Condominium
Cooling: Ceiling Fan(s), Central Air
Heating: Central
Home Style: Contemporary
Lot Size: 0.03 Acres
Taxes: $5,374
Year Built: 2003
Feature Descriptions
Appliances: Dishwasher, Disposal, Dryer, Electric Range, Electric Water Heater, Microwave, Refrigerator, Washer
Association Fee Includes: Cable TV, Insurance, Internet, Maintenance Grounds, Pest Control, Reserve Fund, Security, Termite, Trash
Bedroom Features: Master on Main, Roommate Floor Plan
Days on Site: 16
Dining: Open Concept
Exterior: Balcony
Exterior: Brick 4 Sides
HOA Fee: 792/Monthly
HOA Y/N: Yes
Hot Tub: Yes
Interior: Double Vanity, High Ceilings 10 ft Main
Kitchen: Cabinets Stain, Stone Counters, View to Family Room
Laundry: In Hall, Laundry Closet, Main Level
Lot: Landscaped
Lot Dimensions: x
Master Bath: Double Vanity, Separate Tub/Shower
Neighborhood Amenities: Business Center, Catering Kitchen, Clubhouse, Fitness Center, Homeowners Assoc, Meeting Room, Near Shopping, Pool, Restaurant, Spa/Hot Tub
Parking Notes: Assigned
Parking Total: 2
Road Frontage: City Street
Road Surface: Paved
Security: Secured Garage/Parking, Smoke Detector(s)
Sewer: Public Sewer
Special View Info: City
Utilities: Cable Available, Electricity Available, Sewer Available, Water Available
Water: Public
Local Schools
High School: North Atlanta
Middle School: Willis A. Sutton
Elementary School: E. Rivers
School District: E. Rivers - North Atlanta
Listed By / Shown By
Listed By
Agency Name: Bright Future Realty, LLC.
Agency Phone: 404-452-0315
Shown By
Agent Name: Jemel Smith
Agent Phone: (770) 891-2554
Agency Title: Crye-Leike Real Estate Services

Source: FMLS
Estimate Your Payment
Estimated Payment
$ 1,237.99 per month $698.61 Principal & Interest $447.83 Property Tax $91.55 Homeowner's InsuranceChange Payment Information
Listings identified with the FMLS IDX logo come from FMLS and are held by brokerage firms other than the owner of this website and the listing brokerage is identified
in any listing details. Information is deemed reliable but is not guaranteed. If you believe any FMLS listing contains material that infringes your copyrighted
work, please click here DMCA Notice to review our DMCA policy and learn how to submit a takedown request. © 2026 First Multiple Listing Service, Inc.
Privacy Policy / DMCA Notice / ADA Accessibility


This site is hosted, designed and copyright
© 1994 - 2026 by
Delta Media Group, Inc. -- Patent Pending --
2277 Peachtree Road Ne, Unit 307 | MLS# 7803402
This condo located at 2277 Peachtree Road Ne, Unit 307, Atlanta, GA 30309 is currently listed for sale with an asking price of $313,900. This property was built in 2003 and has 2 bedrooms and 2 full baths with 1157 sq. ft. Peachtree Road Ne, Unit 307 is located in the The Aramore subdivision within the E. Rivers - North Atlanta school district. Search The Aramore real estate on www.jemelsmith.realtor today.