Jemel Smith

BEDS5
BATHS3 full
SQUARE FEET2,769
MLS#10814063
STATUSNew
PROPERTY TYPEResidential - Single Family
SUBDIVISIONBeecher Hills
NEIGHBORHOODAtlanta
Property Description
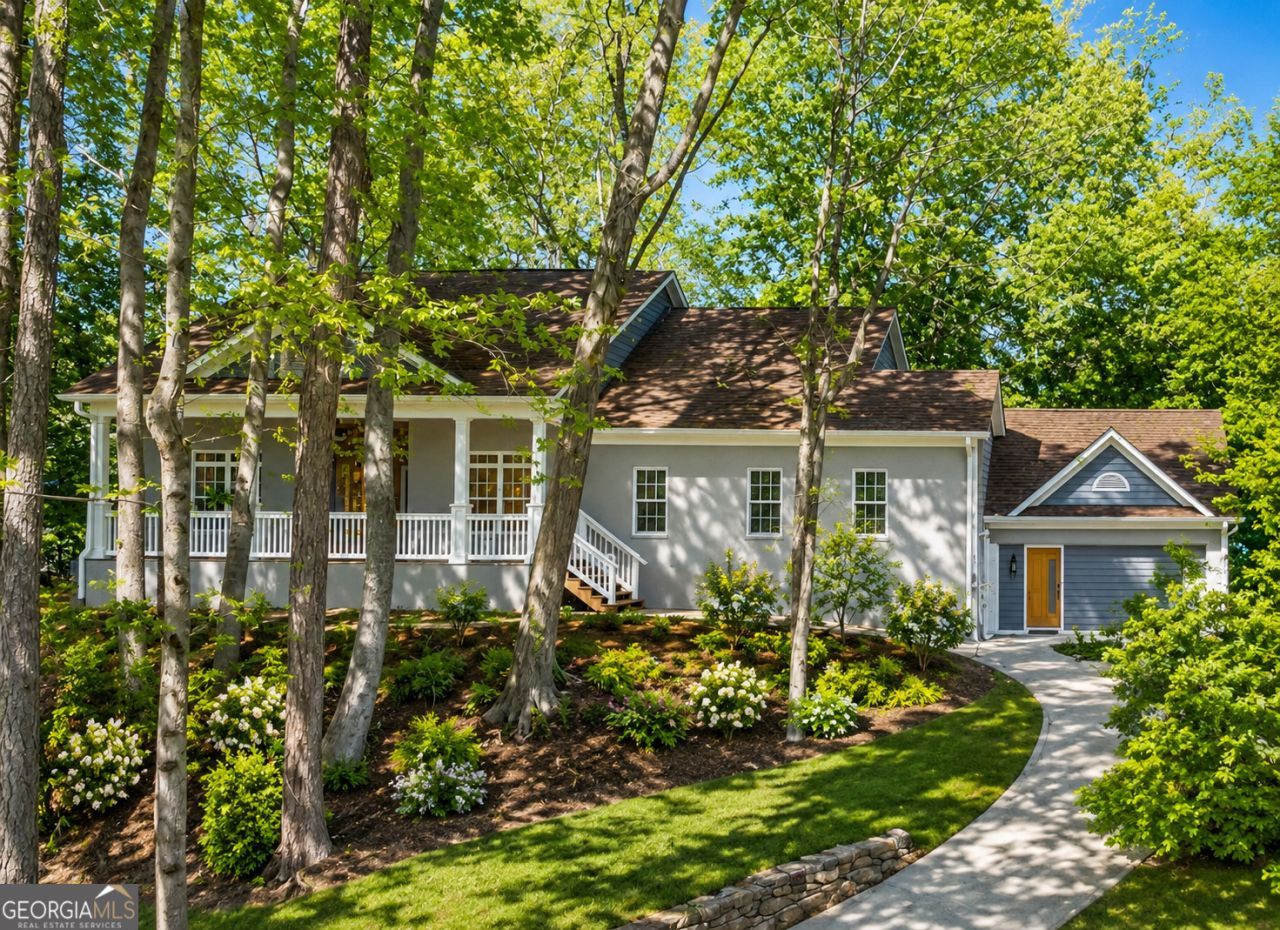
Private Estate in the Heart of Beecher Hills. Tucked away on a quiet cul-de-sac and set on nearly half an acre, this thoughtfully reimagined 5-bedroom, 3-bath residence offers a rare blend of luxury, privacy, and convenience just minutes from Downtown Atlanta. Soaring ceilings, sun-filled living spaces, designer finishes, and a stunning chef's kitchen create a home that's equally suited for elegant entertaining and everyday living. A thoughtfully designed split-bedroom floor plan provides a true owner's retreat complete with a spa-inspired bath, while four additional bedrooms offer flexibility for family, guests, or a dedicated office. Outside, the expansive, tree-lined backyard offers the privacy and space to create the resort-style pool and outdoor oasis you've always imagined. Perfectly positioned near the BeltLine, Lee + White, West End, MARTA, Mercedes-Benz Stadium, and Hartsfield-Jackson International Airport, this is more than a home-it's a lifestyle. Some homes impress you. This one stays with you. Welcome Home.
Property Features
Property Type: Residential - Single Family
Basement: None
Cooling: Ceiling Fan(s), Central Air
Fireplaces: 1
Heating: Central
Home Style: Ranch
Lot Size: 0.49 Acres
Roof Type: Composition
Stories: 2.0
Taxes: $8,032
Year Built: 2008
Feature Descriptions
Additional Rooms: Bonus Room, Family Room, Laundry, Office
Amenities: Sidewalks, Street Lights, Near Public Transport, Walk To Schools
Appliances: Cooktop, Dishwasher, Double Oven, Microwave, Refrigerator, Stainless Steel Appliance(s)
Days on Site: 1
Exterior: Wood Siding
Flooring: Hardwood
Interior: Double Vanity, High Ceilings, Master On Main Level, Walk-In Closet(s)
Parking Notes: Off Street, Parking Pad
Security Features: Smoke Detector(s)
Sewer: Public Sewer
Topography: Cul-De-Sac
Utilities: Cable Available, Electricity Available, High Speed Internet, Sewer Available, Water Available
Water: Public
Local Schools
High School: Mays
Middle School: Young
Elementary School: Beecher Hills
Listed By / Shown By
Listed By
Agency Name: eXp Realty
Agency Phone: 888-959-9461
Shown By
Agent Name: Jemel Smith
Agent Phone: (770) 891-2554
Agency Title: Crye-Leike Real Estate Services

Source: GAMLS
Estimate Your Payment
Estimated Payment
$ 2,428.88 per month $1,555.67 Principal & Interest $669.33 Property Tax $203.88 Homeowner's InsuranceChange Payment Information
Privacy Policy / DMCA Notice / ADA Accessibility


This site is hosted, designed and copyright
© 1994 - 2026 by
Delta Media Group, Inc. -- Patent Pending --
2196 Fleetwood Court Sw | MLS# 10814063
This single family home located at 2196 Fleetwood Court Sw, Atlanta, GA 30311 is currently listed for sale with an asking price of $699,000. This property was built in 2008 and has 5 bedrooms and 3 full baths with 2769 sq. ft. Fleetwood Court Sw is located in the Beecher Hills subdivision. Search Beecher Hills real estate on www.jemelsmith.realtor today.