Jemel Smith

BEDS6
BATHS5 full 2 partial
SQUARE FEET7,675
MLS#7793545
STATUS
PROPERTY TYPEResidential - Single Family
SUBDIVISIONStonecreek
SCHOOLJackson - Peachtree Ridge
Property Description
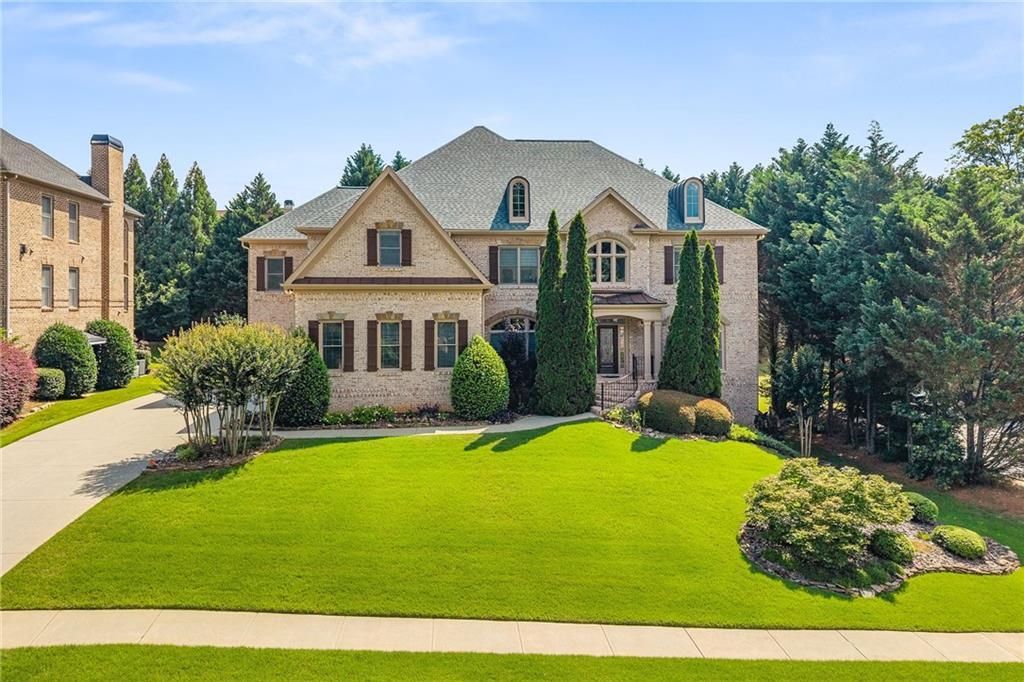
***MOVE IN READY*** Highly sought after GATED COMMUNITY to this stunning CUSTOM LUXURY HOME that has 6 BR, Full 5 BA, and 2 Half BA w/ 3 car garage ***NEWLY UPDATED & REFRESHED 4-sided BRICK HOME W/ DAYLIGHT FINISHED TERRACE LEVEL & PRIVATE BACKYARD. SPACIOUS, AIRY, LIGHT FILLED, & open floor plan. Exquisite Trim & Molding thru-out. TOO MANY UPGRADES & FEATURES TO MENTION. NEW PAINT inside & out. NEW Window Shutters and NEW Window Screens. NEW Light Fixtures, LED Can Lights, & New Celling Fans w/ remotes. NEW Custom SHADES THRU-OUT on MAIN LEVEL, TERRACE LEVEL, and LOFT upstairs. HARDWOOD FLRS thru-out MAIN & 2ND FLOORS. Soaring two-story Foyer leads to Office & formal Dining Room w/ Butler Pantry. 2 Story great room w/ fireplace & wall of windows overlooking private backyard create a dramatic first impression, filling the space with natural light. Gourmet chef's kitchen w/ stained cabs, Granite C-tops, Island, NEW Backsplash, NEW under cabinet lights, NEW vent hood, SS Appliance with SUB-Zero built-in Refrigerator, open to 2 story Great Room w/ fireplace, Breakfast Area, & Keeping Room w/ fireplace. FRESHLY PAINTED huge deck off the breakfast area, great for entertaining. Spacious Primary Suite w/ Tray ceiling, fireplace, dual vanities, spacious Sep Shower, Sep Whirlpool Tub, & BUILT-IN specious closet. Secondary bedroom has sitting area and has its own private bathroom. 3rd & 4th bedrooms upstairs w/ Jack & Jill bathroom. NEW LVP FLOORS thru-out Terrace level has everything you NEED- recreation room/game room, living room, dining room, bedroom, FULLY RENOVATED FULL BATHROOM, half bathroom, breakfast area, & keeping room with fireplace, full chef's kitchen w/ kitchen appliances. NEWLY INSTALLED PAVERS in Patio off breakfast area in Terrace Level. NEW Paint on garage floors w/ EPOXY & New Blinds. Replaced the ROOF in March 2022. Replaced both 1st & 2nd floor HVAC UNITS in March 2024. Replaced 2 WATER HEATERS in June 2024. Minutes Hwy I-85, Sugarloaf Mills, Lifetime, South Gas Arena, Shopping, Restaurants, dining, Parks, & Etc. Close to Duluth Downtown & Suwanee Town center. GREAT LOCATION! A MUST SEE!
Property Features
Property Type: Residential - Single Family
Basement: Yes
Basement: Daylight, Exterior Entry, Finished, Finished Bath, Full, Interior Entry
Cooling: Ceiling Fan(s), Electric, Zoned
Fireplaces: 4
Garage: 3 car attached
Heating: Central, Natural Gas, Zoned
Home Style: Traditional
Lot Size: 0.35 Acres
Roof Type: Shingle
Taxes: $17,833
Year Built: 2004
Feature Descriptions
Appliances: Dishwasher, Disposal, Double Oven, Dryer, Electric Cooktop, Gas Cooktop, Gas Water Heater, Microwave, Range Hood, Refrigerator, Washer
Association Fee Includes: Reserve Fund
Bedroom Features: In-Law Floorplan, Oversized Master, Sitting Room
Days on Site: 35
Dining: Seats 12+, Separate Dining Room
Exterior: Brick 4 Sides
Exterior: Private Yard
Fireplace: Basement, Family Room, Gas Log, Gas Starter, Keeping Room, Master Bedroom
HOA Fee: 1545/Semi-Annually
HOA Y/N: Yes
Interior: Bookcases, Cathedral Ceiling(s), Double Vanity, Entrance Foyer 2 Story, His and Hers Closets, Tray Ceiling(s), Vaulted Ceiling(s), Walk-In Closet(s)
Kitchen: Breakfast Bar, Breakfast Room, Cabinets Stain, Keeping Room, Kitchen Island, Pantry Walk-In, Second Kitchen, Stone Counters, View to Family Room
Laundry: Laundry Room, Lower Level, Upper Level
Lot: Back Yard, Landscaped, Level, Private
Lot Dimensions: x
Master Bath: Double Vanity, Separate Tub/Shower, Whirlpool Tub
Neighborhood Amenities: Gated, Homeowners Assoc, Near Shopping, Sidewalks, Street Lights
Parking Notes: Attached, Garage, Garage Door Opener, Garage Faces Si
Road Surface: Asphalt
Security: Smoke Detector(s)
Sewer: Public Sewer
Utilities: Cable Available, Electricity Available, Natural Gas Available, Phone Available, Sewer Available, Water Available
Water: Public
Local Schools
High School: Peachtree Ridge
Middle School: Northbrook
Elementary School: Jackson - Gwinnett
School District: Jackson - Peachtree Ridge
Listed By / Shown By
Listed By
Agency Name: Heritage GA. Realty
Agency Phone: 770-622-4723
Shown By
Agent Name: Jemel Smith
Agent Phone: (770) 891-2554
Agency Title: Crye-Leike Real Estate Services

Source: FMLS
Estimate Your Payment
Estimated Payment
$ 4,733.31 per month $2,870.98 Principal & Interest $1,486.08 Property Tax $376.25 Homeowner's InsuranceChange Payment Information
Listings identified with the FMLS IDX logo come from FMLS and are held by brokerage firms other than the owner of this website and the listing brokerage is identified
in any listing details. Information is deemed reliable but is not guaranteed. If you believe any FMLS listing contains material that infringes your copyrighted
work, please click here DMCA Notice to review our DMCA policy and learn how to submit a takedown request. © 2026 First Multiple Listing Service, Inc.
Privacy Policy / DMCA Notice / ADA Accessibility


This site is hosted, designed and copyright
© 1994 - 2026 by
Delta Media Group, Inc. -- Patent Pending --
2122 Hunters Green Drive | MLS# 7793545
This single family home located at 2122 Hunters Green Drive, Lawrenceville, GA 30043 is currently listed for sale with an asking price of $1,290,000. This property was built in 2004 and has 6 bedrooms and 5 full and 2 partial baths with 7675 sq. ft. Hunters Green Drive is located in the Stonecreek subdivision within the Jackson - Peachtree Ridge school district. Search Stonecreek real estate on www.jemelsmith.realtor today.