Jemel Smith

BEDS5
BATHS2 full 1 partial
SQUARE FEET2,000
MLS#10806311
STATUSNew
PROPERTY TYPEResidential - Single Family
SUBDIVISIONPanstone
NEIGHBORHOODMarietta
Property Description
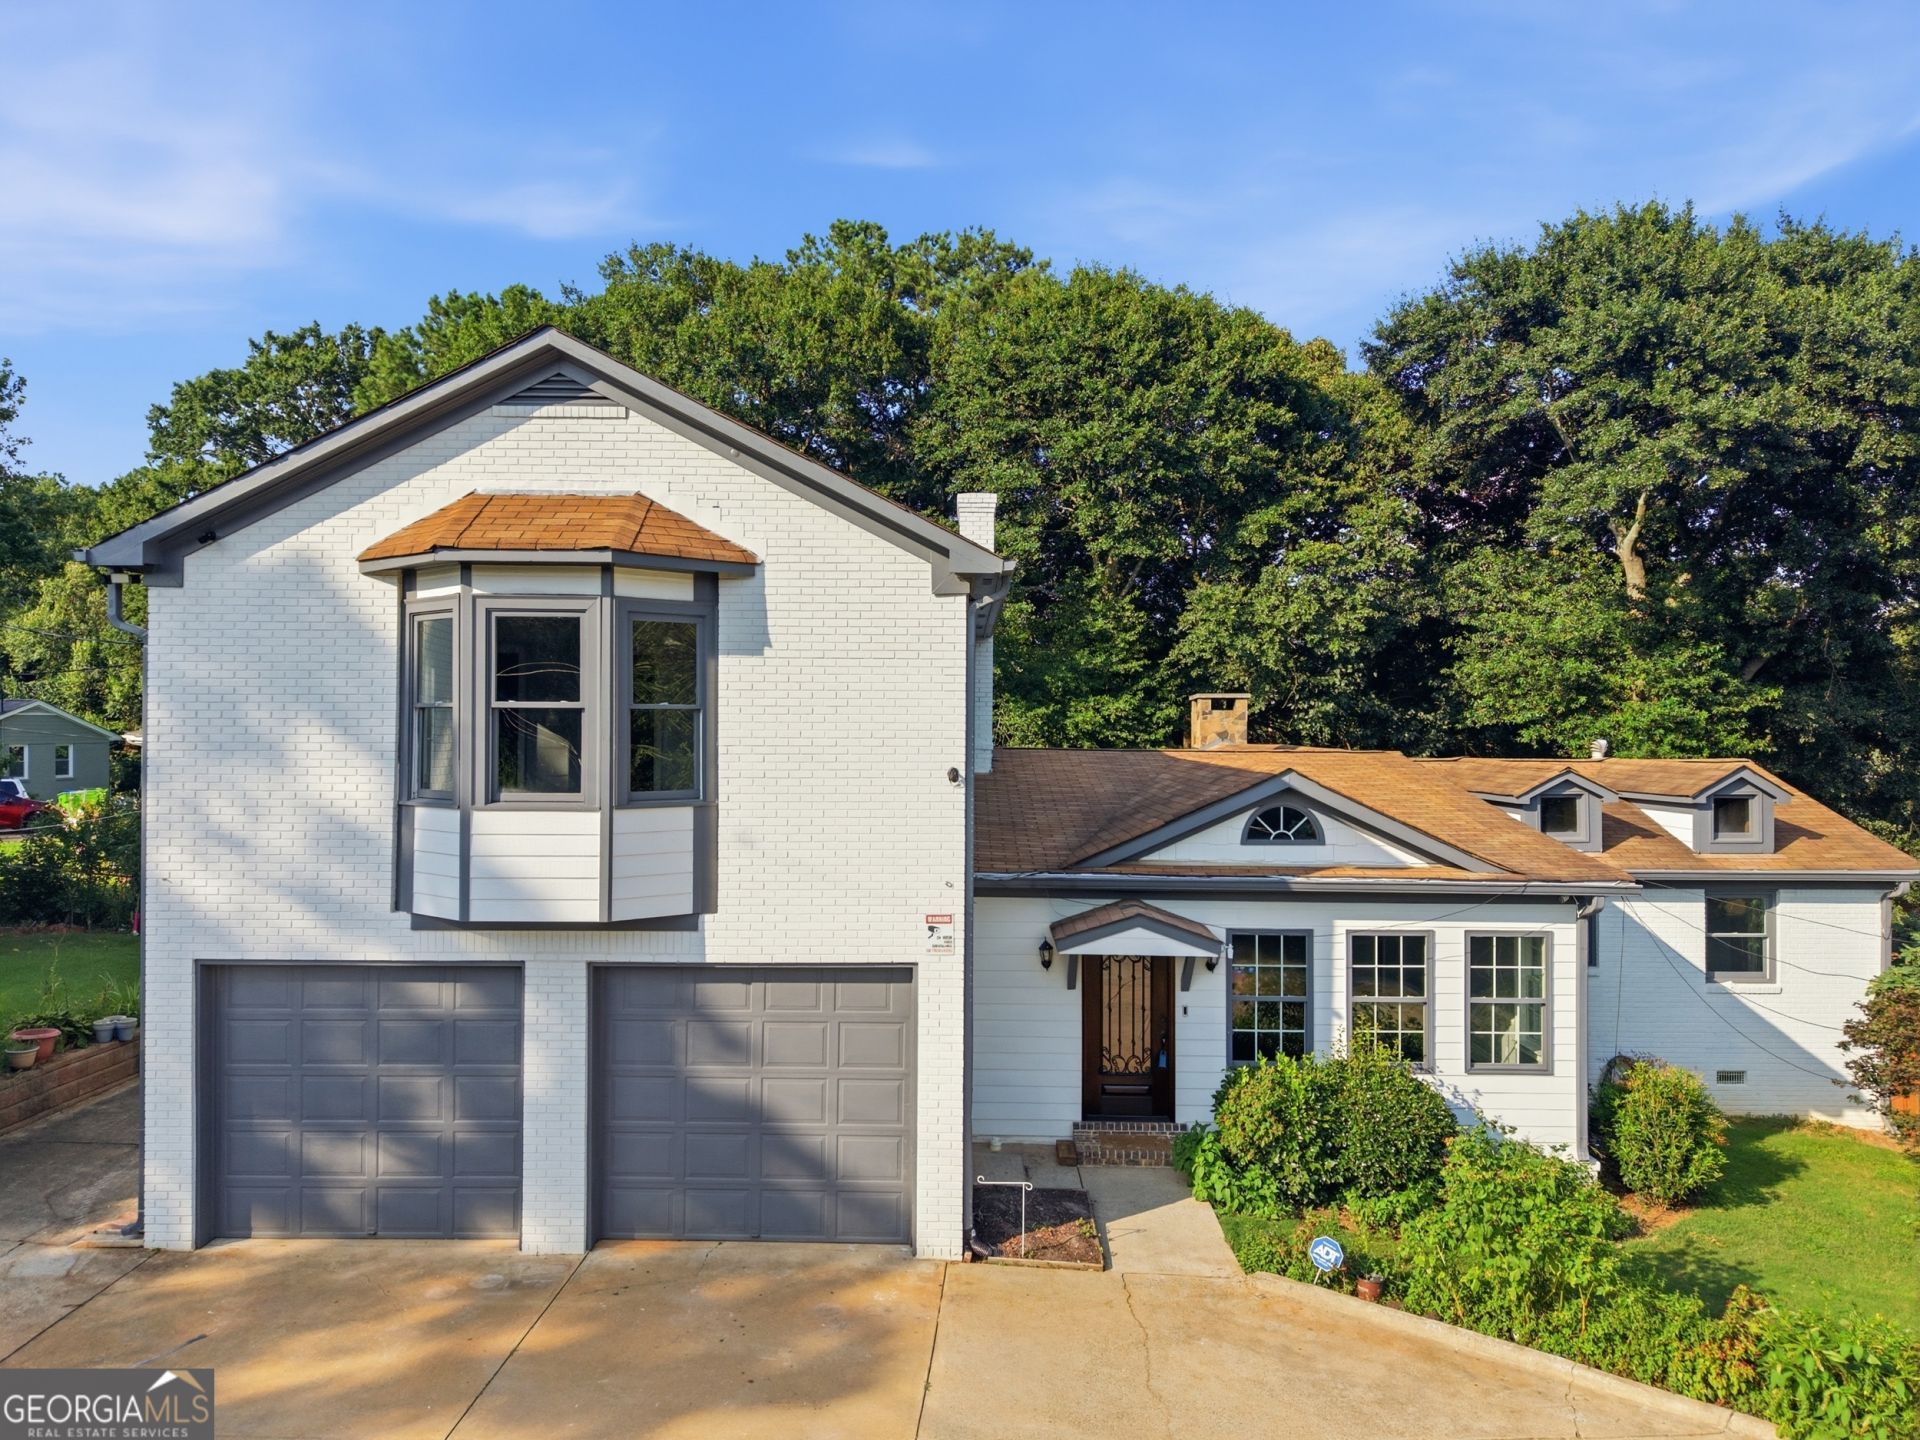
Welcome to this beautifully renovated home situated on a desirable corner lot with NO HOA. This move-in ready property offers the perfect blend of comfort, style, and convenience. Enjoy well-maintained landscaping, a beautiful deck perfect for relaxing or entertaining, and installed security cameras for added peace of mind. The spacious upstairs primary suite features a walk-in closet and an elegant bathroom with a double vanity. A generous driveway provides ample parking for multiple vehicles. Conveniently located near shopping, dining, parks, schools, and major highways, this is a wonderful opportunity to own a beautifully updated home in the heart of Marietta. Schedule your private showing today!
Property Features
Property Type: Residential - Single Family
Basement: Crawl Space, Exterior Entry, Interior Entry
Cooling: Ceiling Fan(s), Central Air
Fireplaces: 2
Garage: 3
Heating: Central
Home Style: Traditional
Lot Size: 0.23 Acres
Stories: 2.0
Taxes: $3,199
Year Built: 1956
Feature Descriptions
Appliances: Dishwasher, Microwave, Other, Refrigerator, Washer
Days on Site: 6
Exterior: Brick, Wood Siding
Fencing: Wood
Fireplace Type: Family Room, Outside
Flooring: Hardwood, Other, Tile
Foundation: Pillar/Post/Pier
Interior: Double Vanity, Walk-In Closet(s)
Kitchen: Breakfast Area, Solid Surface Counters
Parking Notes: Garage
Security Features: Smoke Detector(s)
Sewer: Public Sewer
Water: Public
Window Features: Double Pane Windows
Local Schools
High School: Osborne
Middle School: Griffin
Elementary School: Labelle
Listed By / Shown By
Listed By
Agency Name: Keller Williams Realty Cityside
Agency Phone: 770-874-6200
Shown By
Agent Name: Jemel Smith
Agent Phone: (770) 891-2554
Agency Title: Crye-Leike Real Estate Services

Source: GAMLS
Estimate Your Payment
Estimated Payment
$ 1,625.89 per month $1,201.81 Principal & Interest $266.58 Property Tax $157.50 Homeowner's InsuranceChange Payment Information
Privacy Policy / DMCA Notice / ADA Accessibility


This site is hosted, designed and copyright
© 1994 - 2026 by
Delta Media Group, Inc. -- Patent Pending --
2090 Panstone Court Sw | MLS# 10806311
This single family home located at 2090 Panstone Court Sw, Marietta, GA 30060 is currently listed for sale with an asking price of $540,000. This property was built in 1956 and has 5 bedrooms and 2 full and 1 partial baths with 2000 sq. ft. Panstone Court Sw is located in the Panstone subdivision. Search Panstone real estate on www.jemelsmith.realtor today.