Jemel Smith

BEDS4
BATHS3 full
SQUARE FEET1,840
MLS#7812413
STATUS
PROPERTY TYPEResidential - Single Family
SUBDIVISIONStonewood
SCHOOLSweetwater - Lithia Springs
Property Description
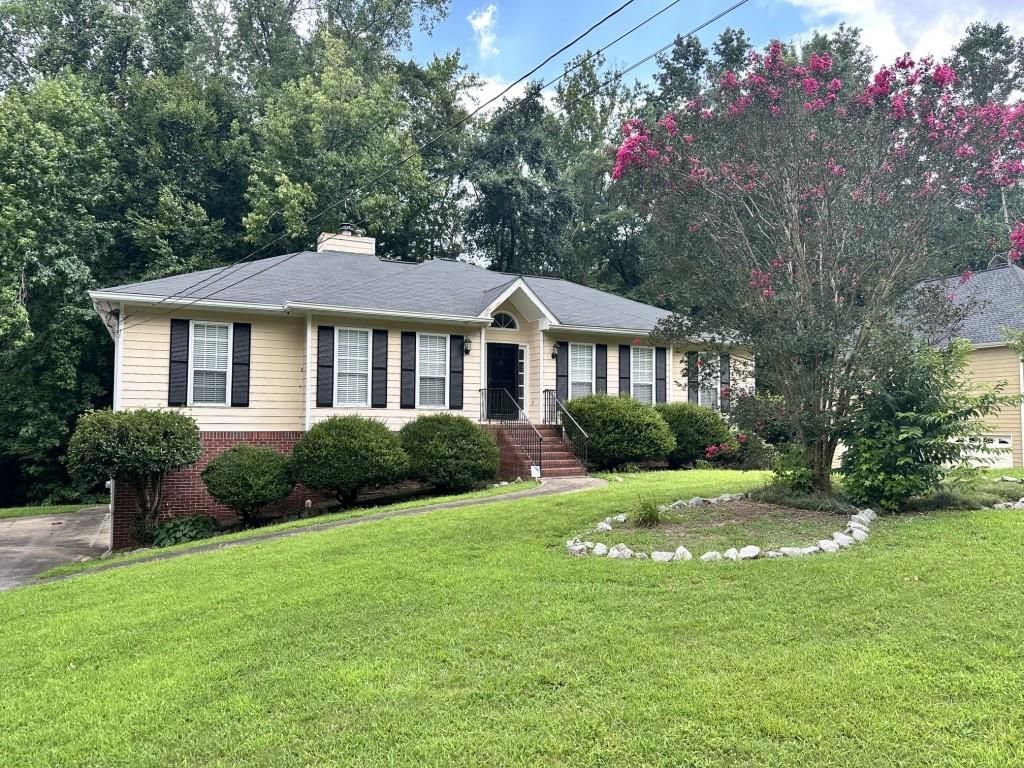
Investor Opportunity with Incredible Potential! Bring your vision to this spacious ranch situated on a private wooded lot with outstanding bones and endless possibilities. This home offers a sought-after floor plan featuring a large family room, formal dining room, spacious eat-in kitchen with breakfast area, oversized bedrooms, and a bright sunroom overlooking the backyard. The full basement includes additional living space, a bedroom, and a full bath, providing tremendous potential for added value. While the home is in need of repairs and updating, the size, layout, and location make it an exceptional opportunity for investors, flippers, or buyers looking to renovate and build instant equity. Sold As-Is. Priced to sell -- don't miss your chance to unlock the potential this property has to offer!
Property Features
Property Type: Residential - Single Family
Basement: Yes
Basement: Daylight, Exterior Entry, Finished, Finished Bath, Interior Entry
Cooling: Ceiling Fan(s)
Fireplaces: 1
Garage: 2
Heating: Central, Forced Air
Home Style: Traditional
Lot Size: 0.59 Acres
Roof Type: Composition
Taxes: $889
Year Built: 1992
Feature Descriptions
Appliances: Dishwasher, Electric Range, Microwave, Range Hood
Bedroom Features: In-Law Floorplan
Exterior: Brick, Frame
Fireplace: Factory Built
Interior: Entrance Foyer
Kitchen: Breakfast Room, Cabinets Stain, Pantry
Laundry: Laundry Room
Lot: Back Yard, Level, Wooded
Lot Dimensions: 90x258x100x266
Master Bath: Double Vanity, Separate Tub/Shower
Parking Notes: Garage, Garage Faces Side
Parking Total: 0
Road Surface: Paved
Sewer: Public Sewer
Utilities: Electricity Available, Phone Available
Water: Public
Local Schools
High School: Lithia Springs
Middle School: Chestnut Log
Elementary School: Sweetwater
School District: Sweetwater - Lithia Springs
Listed By / Shown By
Listed By
Agency Name: REMAX Around Atlanta
Agency Phone: 770-419-1986
Shown By
Agent Name: Jemel Smith
Agent Phone: (770) 891-2554
Agency Title: Crye-Leike Real Estate Services

Source: FMLS
Estimate Your Payment
Estimated Payment
$ 664.88 per month $522.34 Principal & Interest $74.08 Property Tax $68.45 Homeowner's InsuranceChange Payment Information
Listings identified with the FMLS IDX logo come from FMLS and are held by brokerage firms other than the owner of this website and the listing brokerage is identified
in any listing details. Information is deemed reliable but is not guaranteed. If you believe any FMLS listing contains material that infringes your copyrighted
work, please click here DMCA Notice to review our DMCA policy and learn how to submit a takedown request. © 2026 First Multiple Listing Service, Inc.
Privacy Policy / DMCA Notice / ADA Accessibility


This site is hosted, designed and copyright
© 1994 - 2026 by
Delta Media Group, Inc. -- Patent Pending --
2051 Oakcreek Drive | MLS# 7812413
This single family home located at 2051 Oakcreek Drive , Lithia Springs, GA 30122 is currently listed for sale with an asking price of $234,700. This property was built in 1992 and has 4 bedrooms and 3 full baths with 1840 sq. ft. Oakcreek Drive is located in the Stonewood subdivision within the Sweetwater - Lithia Springs school district. Search Stonewood real estate on www.jemelsmith.realtor today.