Jemel Smith

BEDS5
BATHS5 full 1 partial
SQUARE FEET5,089
MLS#10814753
STATUSNew
PROPERTY TYPEResidential - Single Family
SUBDIVISIONManor Golf Country Club
NEIGHBORHOODMilton
Property Description
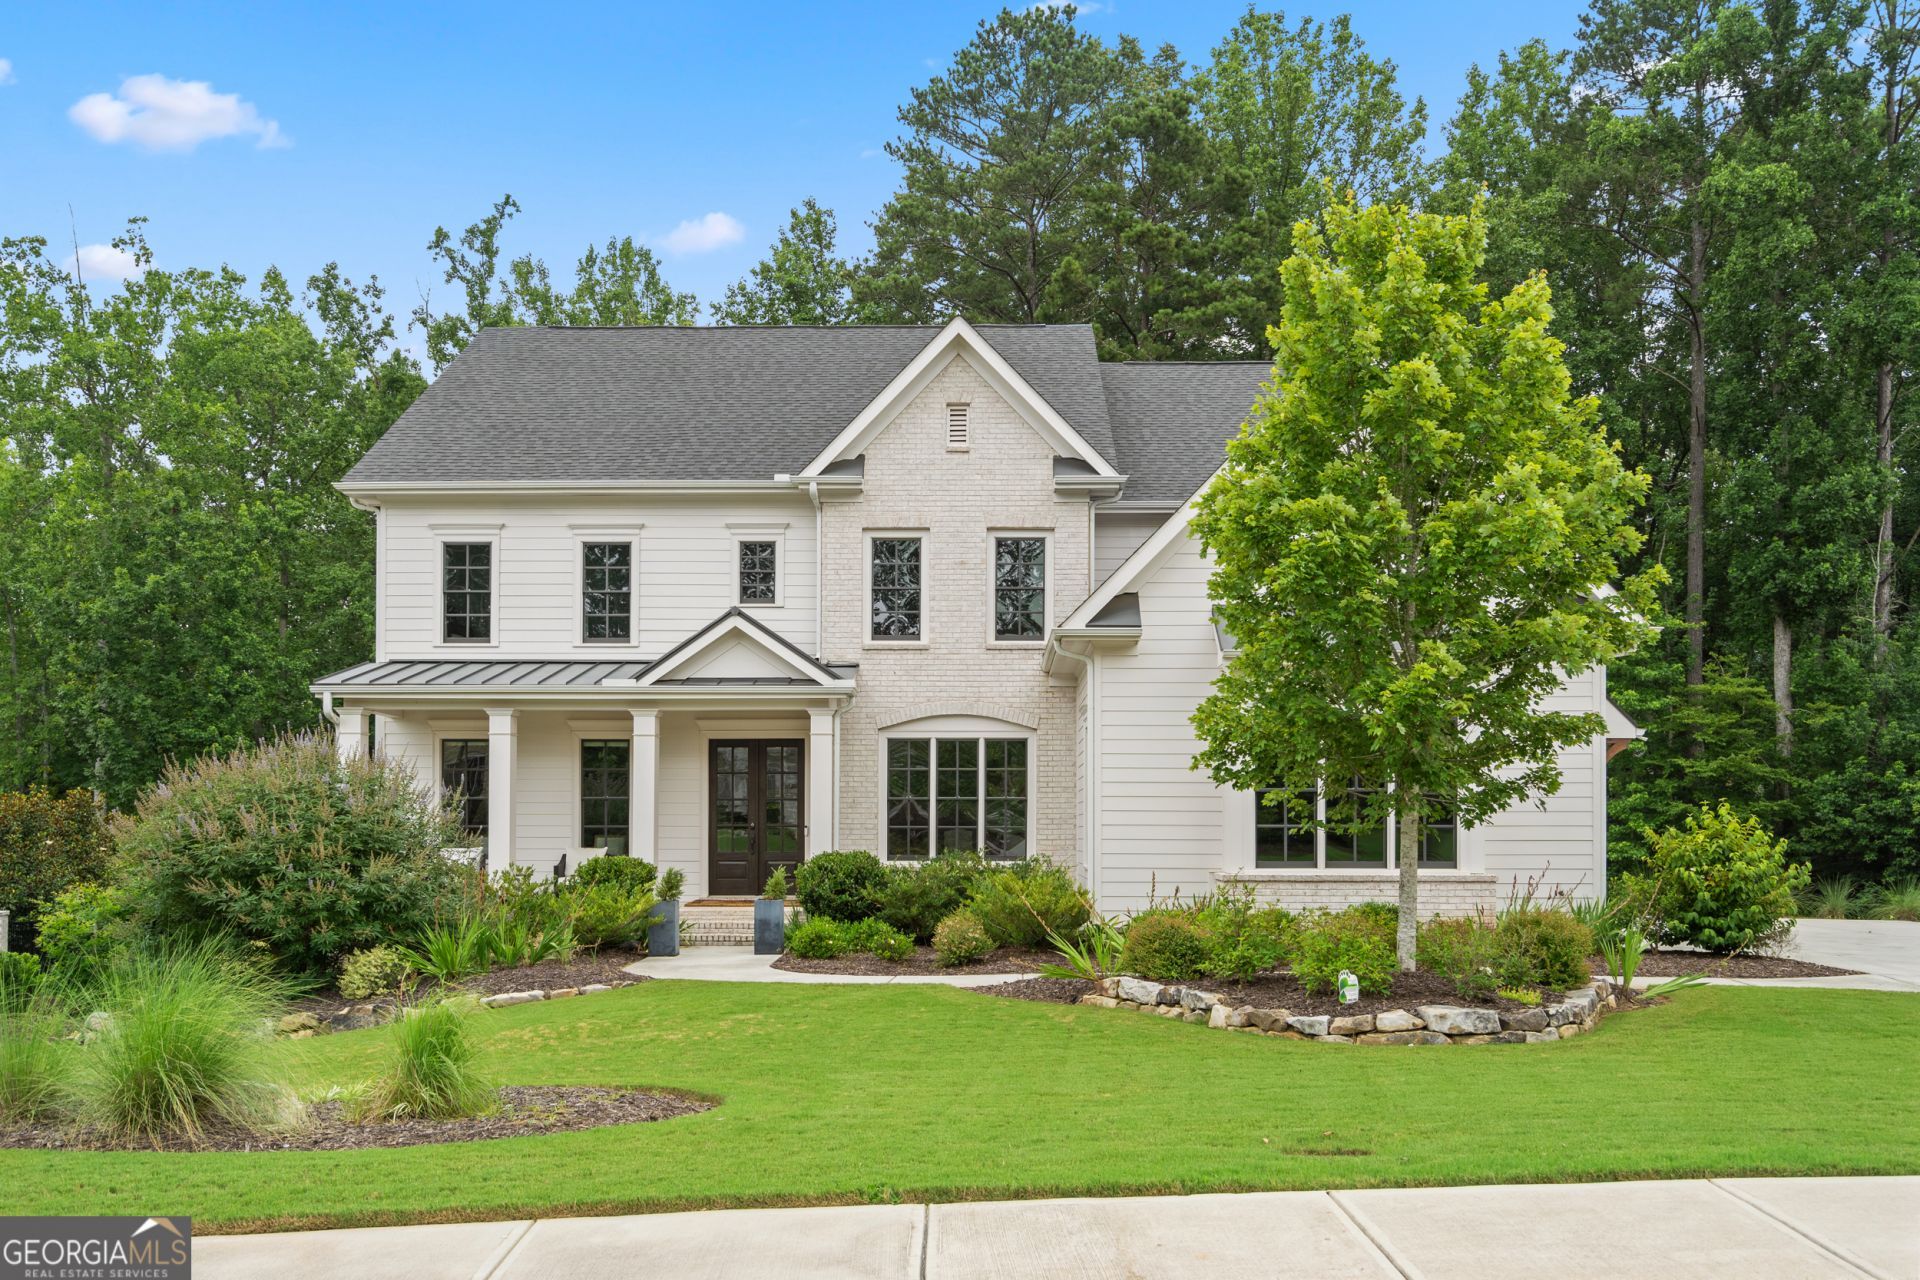
Step into your dream home. Built in 2021 and impeccably maintained by its original owners, this stunning estate on a quiet cul de sac in The Manor Golf & Country Club exemplifies executive luxury living at its finest. Every single room throughout the residence has been thoughtfully elevated with bespoke finishes and designer lighting rather than builder grade choices. Greeting you at the entrance is a charming front porch ideal for relaxing afternoons. Step into a soaring foyer illuminated by a striking, modern designer feature light. To your right, a distinct and elegant formal dining room sets the stage for grand hosting. To your left, double glass doors open into a private executive study, flooded with natural light and outfitted with bespoke built in cabinets for a quiet, sophisticated workspace. Continuing forward into the main reception spaces, enter the breathtaking great room. Anchored by high tray ceilings, a sleek floor to ceiling gas fireplace with clean modern lines, and an entire wall of top to bottom bay windows fitted with custom drapery, this space offers serene views across the private grounds. Just steps away on the ground floor rests a private guest suite, offering optimal comfort and privacy for visitors or multi generational living. From the great room, step into the open plan chef's kitchen. Perfectly appointed for both casual family gatherings and fine dining, it features an upgraded quartz waterfall island, premium designer appliances, and a dedicated bar area conveniently located near the dining room. Tucked just off the kitchen is an oversized walk in pantry crafted to accommodate the most discerning culinary enthusiast. Adjacent to the kitchen is a versatile secondary living area, ideal as an informal breakfast room or a cozy media lounge fitted with custom blackout blinds. Effortless daily entry is made simple through the attached three car garage, which opens into a functional boot/mud room fitted with custom family cabinetry, hanging storage, and a conveniently attached cloakroom. The home also comes fully equipped with a security system ready for activation. Moving upstairs, the upper level is anchored by an extraordinary Owner's Retreat. This oversized primary suite serves as a peaceful sanctuary featuring a versatile sitting area, tranquil tree lined views, and a spa inspired bathroom that leads into an exceptionally expansive custom dressing room/walk in closet, spanning the entire space above the three car garage. Joining the primary suite on the top floor are additional en suite bedrooms and a light drenched bonus room featuring bay windows and custom floor to ceiling shelving, ideal for a private library, playroom, or media room. An open staircase leads down to an unfinished daylight basement offering over 2,400 square feet of potential. Fully stubbed for gas, plumbing, and electrical, it stands ready to be transformed into a state of the art entertainment floor. Outside, the lush one acre plot provides a wonderfully private backdrop with ample space to design a bespoke pool and outdoor living oasis. Living in The Manor provides an unmatched lifestyle with optional access to premier country club sports, wellness, and social programming. Amenities include a Tom Watson designed 18 hole championship golf course, indoor and outdoor tennis courts, heated indoor and resort style outdoor pools, a basketball court, sports fields, a state of the art wellness center, and a full service clubhouse featu
Property Features
Property Type: Residential - Single Family
Basement: Unfinished
Basement: Yes
Cooling: Ceiling Fan(s), Central Air, Dual, Electric, Zoned
Fenced: Yes
Fireplaces: 1
Garage: 3 car attached
Heating: Central, Dual, Natural Gas, Zoned
Home Style: Brick 4 Side, Traditional
Lot Size: 1.00 Acres
Roof Type: Composition, Metal
Stories: 3.0
Taxes: $19,599
Year Built: 2021
Feature Descriptions
Additional Rooms: Bonus Room, Family Room, Foyer, Game Room, Great Room, Keeping Room
Amenities: Clubhouse, Fitness Center, Gated, Golf, Lake, Park, Playground, Pool, Sidewalks, Street Lights, Swim Team, Tennis Court(s), Tennis Team
Appliances: Convection Oven, Cooktop, Dishwasher, Disposal, Double Oven, Dryer, Gas Water Heater, Ice Maker, Indoor Grill, Microwave, Range, Oven, Refrigerator, Stainless Steel Appliance(s), Tankless Water Heater, Washer
Dining Room: Separate Room
Exterior: Garden, Sprinkler System
Exterior: Brick, Concrete
Fencing: Back Yard, Fenced
Fireplace Type: Family Room, Gas Log, Gas Starter
Flooring: Carpet, Hardwood, Tile
Foundation: Slab
Interior: Beamed Ceilings, Bookcases, Double Vanity, High Ceilings, Soaking Tub, Tile Bath, Tray Ceiling(s), Vaulted Ceiling(s), Walk-In Closet(s)
Kitchen: Breakfast Area, Breakfast Bar, Breakfast Room, Kitchen Island, Pantry, Solid Surface Counters, Walk-in Pantry
Parking Notes: Garage, Attached, Garage Door Opener, Side/Rear Entrance
Security: yes
Security Features: Gated Community, Security System, Smoke Detector(s)
Sewer: Public Sewer
Structures: Garage(s), Second Garage
Swimming Pool: Yes
Topography: Cul-De-Sac
Utilities: Cable Available, High Speed Internet, Sewer Connected, Underground Utilities
Vegetation: Wooded
Water: Public
Water: Creek
Window Features: Bay Window(s), Double Pane Windows
Local Schools
High School: Cambridge
Middle School: Hopewell
Elementary School: Summit Hill
Listed By / Shown By
Listed By
Agency Name: Exquisite Estates LLC
Agency Phone: 470-455-3141
Shown By
Agent Name: Jemel Smith
Agent Phone: (770) 891-2554
Agency Title: Crye-Leike Real Estate Services

Source: GAMLS
Estimate Your Payment
Estimated Payment
$ 7,548.75 per month $5,230.08 Principal & Interest $1,633.25 Property Tax $685.42 Homeowner's InsuranceChange Payment Information
Privacy Policy / DMCA Notice / ADA Accessibility


This site is hosted, designed and copyright
© 1994 - 2026 by
Delta Media Group, Inc. -- Patent Pending --
2045 Kent Court | MLS# 10814753
This single family home located at 2045 Kent Court, Milton, GA 30004 is currently listed for sale with an asking price of $2,350,000. This property was built in 2021 and has 5 bedrooms and 5 full and 1 partial baths with 5089 sq. ft. Kent Court is located in the Manor Golf Country Club subdivision. Search Manor Golf Country Club real estate on www.jemelsmith.realtor today.