Jemel Smith

BEDS4
BATHS2 full 1 partial
SQUARE FEET2,356
MLS#10711770
STATUSActive
PROPERTY TYPEResidential - Single Family
NEIGHBORHOODWaco
Property Description
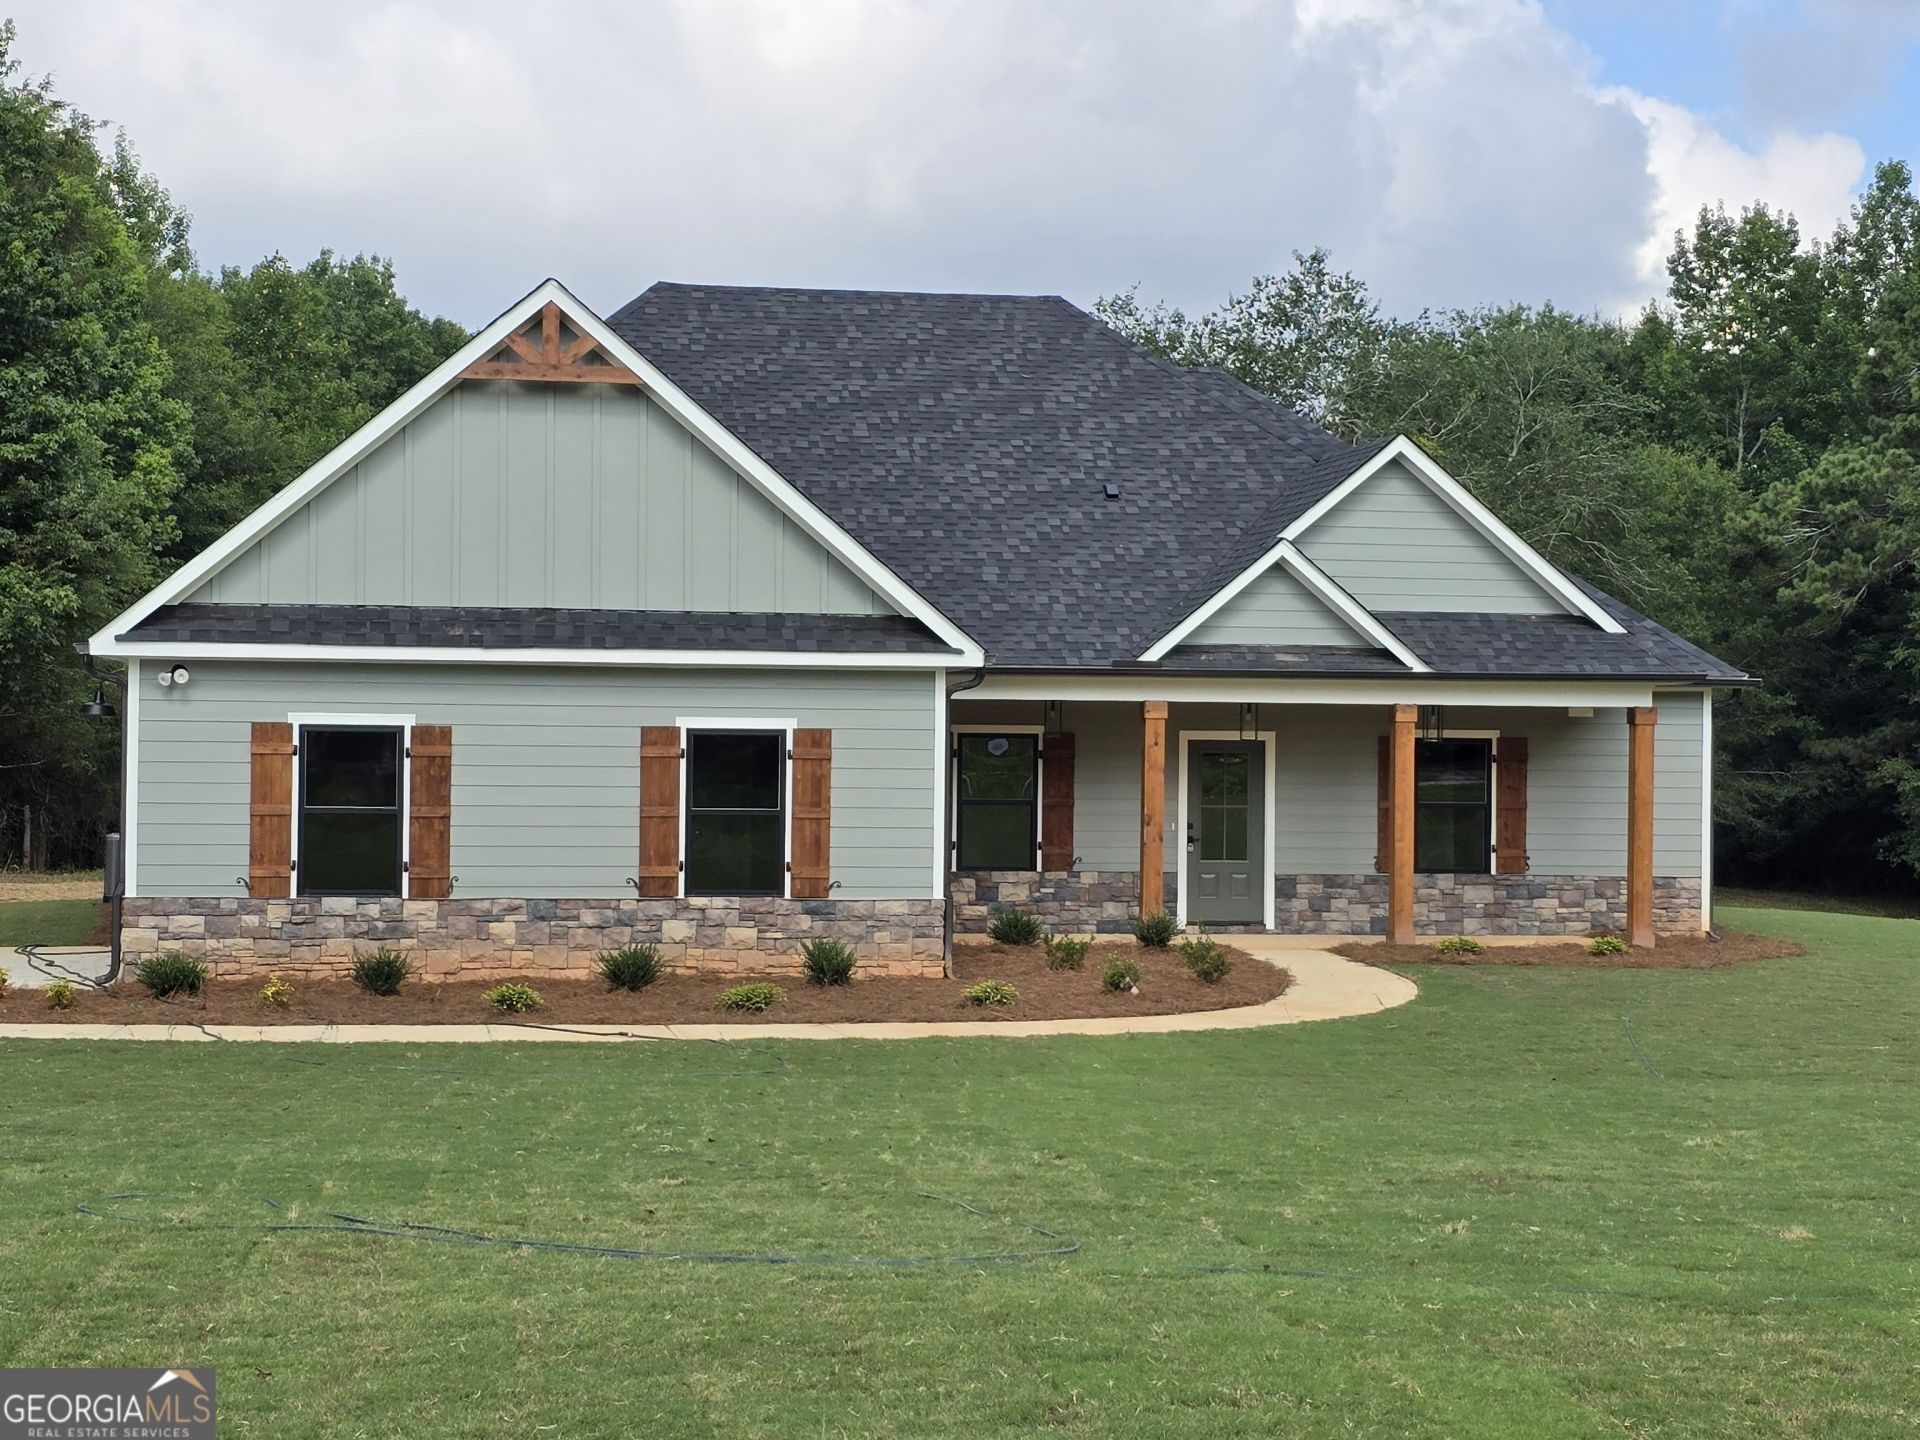
Y'all better come on in and take a look at this one! 5 level acres and Options Galore! Sitting pretty on 5 wide-open acres, this 4-bedroom, 2.5-bath stepless ranch has got everything a body could want! That front porch just welcomes you right on in to a big ol' foyer, which opens up into a vaulted family room and open kitchen - perfect for gathering up the whole family. That island in the kitchen? Plenty big for entertaining friends or just rolling out some biscuits. There's a good-sized breakfast room right off the kitchen, plus a bonus room made for good times and get-togethers. Need a 4th bedroom instead? No trouble at all - that bonus room's got barn doors and a closet, ready to go. Comin' in from the garage, you'll find a nice big mudroom with plenty of room for boots, coats, and all the extras. And that master suite - my, my - it's got room for everything, with a big soaking tub and a walk-in closet you could about get lost in. Come evenin', pull up a chair on the covered porch off the breakfast room and watch them sunsets paint the sky. Home's in Carroll County, servin' up Carroll EMC and Carroll Water, with a cozy electric fireplace and a gas stove ready for cookin' up somethin' good. Come on out and see for yourself - this one won't last long!
Property Features
Property Type: Residential - Single Family
Basement: None
Cooling: Ceiling Fan(s), Central Air
Fireplaces: 1
Heating: Central, Electric
Home Style: Craftsman
Lot Size: 4.70 Acres
Roof Type: Composition
Stories: 1.0
Taxes: $747
Year Built: 2026
Feature Descriptions
Additional Rooms: Laundry
Appliances: Cooktop, Dishwasher, Electric Water Heater, Microwave, Range
Days on Site: 134
Exterior: Concrete
Fireplace Type: Gas Log, Gas Starter
Flooring: Carpet, Tile, Vinyl
Foundation: Slab
Interior: Double Vanity, High Ceilings, Master On Main Level, Soaking Tub, Split Bedroom Plan, Tile Bath, Tray Ceiling(s), Walk-In Closet(s)
Kitchen: Kitchen Island, Walk-in Pantry
Parking Notes: Garage, Kitchen Level, Garage Door Opener
Security Features: Carbon Monoxide Detector(s), Smoke Detector(s)
Sewer: Septic Tank
Topography: Level
Utilities: Electricity Available, Propane, Underground Utilities
Water: Public
Local Schools
High School: Bowdon
Middle School: Bowdon
Elementary School: Bowdon
Listed By / Shown By
Listed By
Agency Name: The Nestwell Group
Agency Phone: 678-400-4423
Shown By
Agent Name: Jemel Smith
Agent Phone: (770) 891-2554
Agency Title: Crye-Leike Real Estate Services

Source: GAMLS
Estimate Your Payment
Estimated Payment
$ 1,270.27 per month $1,068.05 Principal & Interest $62.25 Property Tax $139.97 Homeowner's InsuranceChange Payment Information
Privacy Policy / DMCA Notice / ADA Accessibility


This site is hosted, designed and copyright
© 1994 - 2026 by
Delta Media Group, Inc. -- Patent Pending --
1960 North Highway 100 | MLS# 10711770
This single family home located at 1960 North Highway 100, Waco, GA 30182 is currently listed for sale with an asking price of $479,900. This property was built in 2026 and has 4 bedrooms and 2 full and 1 partial baths with 2356 sq. ft.Search Waco real estate on www.jemelsmith.realtor today.