Jemel Smith

BEDS6
BATHS4 full 1 partial
SQUARE FEET3,900
MLS#10775204
STATUSActive
PROPERTY TYPEResidential - Single Family
SUBDIVISIONEagle Heights
NEIGHBORHOODMaysville
Property Description
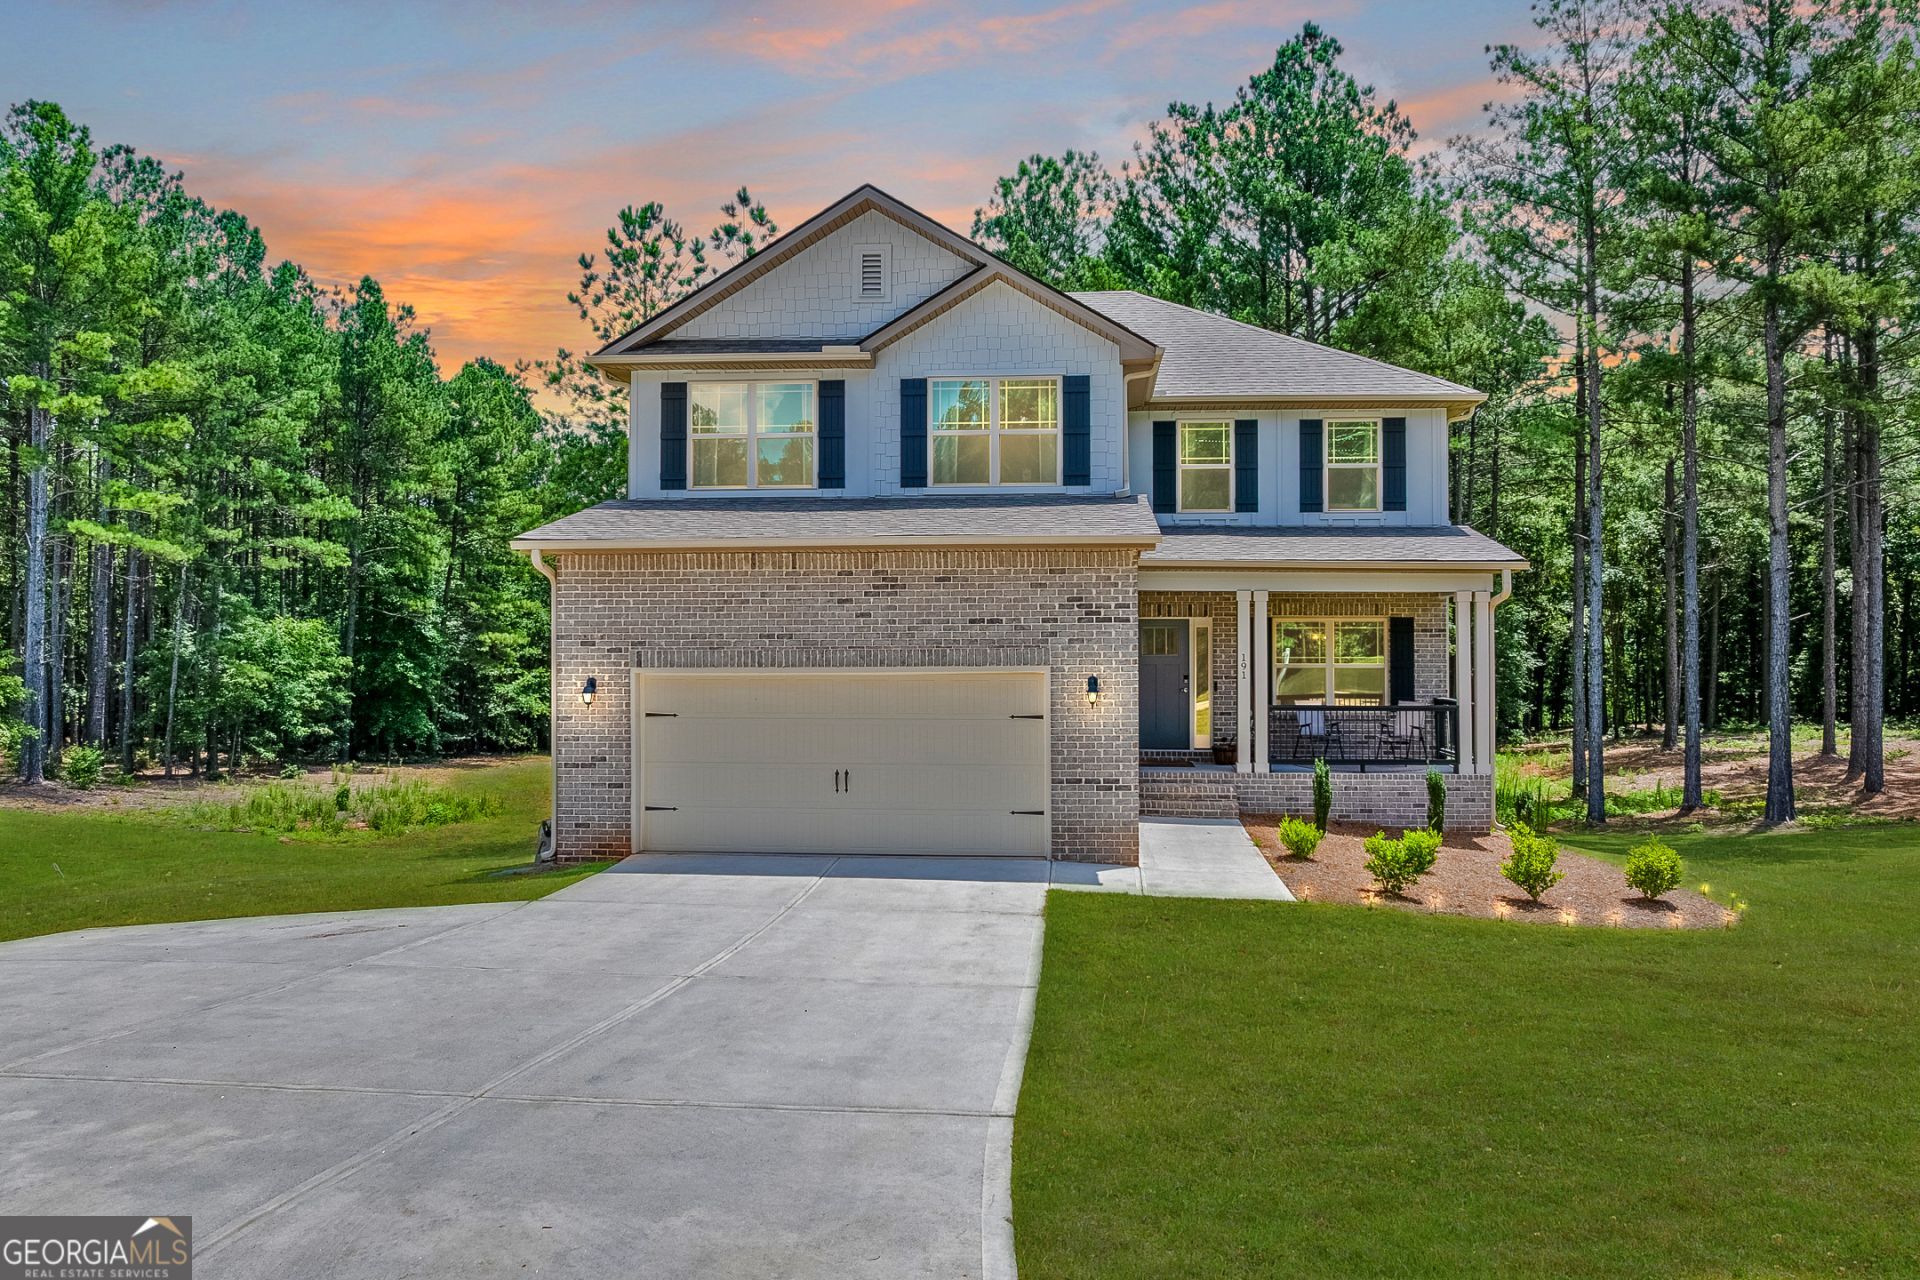
Built in 2024, this thoughtfully designed 6-bedroom, 4.5-bath home sits on approximately 1.58 acres and offers an exceptional combination of space, flexibility, and modern finishes. Since construction, the home has been enhanced with additional upgrades, adding to its style, comfort, and functionality. The open-concept main level features a spacious family room with a fireplace that flows seamlessly into the kitchen, creating an ideal space for everyday living and entertaining. The kitchen is appointed with upgraded white cabinetry, granite countertops, stainless steel appliances, a large center island, and abundant workspace and storage. The main-level owner's suite offers a private retreat with a spacious bedroom, walk-in closet, and an en-suite bath featuring dual vanities with quartz countertops, a soaking tub, and an oversized tiled shower. Throughout the home, you'll find luxury vinyl plank flooring, wrought iron stair railings, quartz countertops in all bathrooms, updated lighting, and carefully selected finishes that complement the home's contemporary design. An oversized rear deck provides additional outdoor living space overlooking the 1.58-acre homesite. Upstairs, you'll find four generously sized bedrooms, two full bathrooms, a large bonus room, and a conveniently located laundry room. The finished terrace level expands the home's versatility with an additional bedroom, full bathroom, and a spacious recreation and flex area that can be adapted to meet your needs, whether for a media room, home office, fitness area, hobby space, or guest accommodations. Offering a flexible floor plan, quality craftsmanship, and valuable post-construction upgrades, this home provides the space and versatility to fit a variety of needs while enjoying the privacy of a spacious homesite.
Property Features
Property Type: Residential - Single Family
Basement: Bath Finished, Daylight, Finished, Full
Basement: Yes
Cooling: Ceiling Fan(s), Central Air, Electric, Heat Pump
Fireplaces: 1
Garage: 2
Heating: Electric, Heat Pump
Home Style: Craftsman
Lot Size: 1.58 Acres
Roof Type: Composition
Stories: 2.0
Taxes: $580
Year Built: 2024
Feature Descriptions
Additional Rooms: Bonus Room, Family Room, Laundry
Appliances: Dishwasher, Electric Water Heater, Microwave
Days on Site: 59
Dining Room: Seats 12+
Exterior: Brick, Concrete
Fireplace Type: Factory Built, Family Room
Flooring: Carpet
Interior: Double Vanity, High Ceilings, Master On Main Level, Tray Ceiling(s), Walk-In Closet(s)
Kitchen: Breakfast Area, Breakfast Bar, Kitchen Island, Pantry
Parking Notes: Garage
Security Features: Smoke Detector(s)
Sewer: Septic Tank
Topography: Level, Private
Utilities: Cable Available, Electricity Available, High Speed Internet, Phone Available, Sewer Available, Underground Utilities, Water Available
Water: Public
Window Features: Double Pane Windows
Local Schools
High School: East Jackson
Middle School: East Jackson
Elementary School: Maysville
Listed By / Shown By
Listed By
Agency Name: Heartland Real Estate
Agency Phone: 470-655-1976
Shown By
Agent Name: Jemel Smith
Agent Phone: (770) 891-2554
Agency Title: Crye-Leike Real Estate Services

Source: GAMLS
Estimate Your Payment
Estimated Payment
$ 1,417.71 per month $1,210.71 Principal & Interest $48.33 Property Tax $158.67 Homeowner's InsuranceChange Payment Information
Privacy Policy / DMCA Notice / ADA Accessibility


This site is hosted, designed and copyright
© 1994 - 2026 by
Delta Media Group, Inc. -- Patent Pending --
191 Eagle Heights Drive | MLS# 10775204
This single family home located at 191 Eagle Heights Drive, Maysville, GA 30558 is currently listed for sale with an asking price of $544,000. This property was built in 2024 and has 6 bedrooms and 4 full and 1 partial baths with 3900 sq. ft. Eagle Heights Drive is located in the Eagle Heights subdivision. Search Eagle Heights real estate on www.jemelsmith.realtor today.