Jemel Smith

BEDS4
BATHS2 full 1 partial
SQUARE FEET2,115
MLS#10809295
STATUSNew
PROPERTY TYPEResidential - Single Family
SUBDIVISIONWalnut Grove Sub
NEIGHBORHOODPendergrass
Property Description
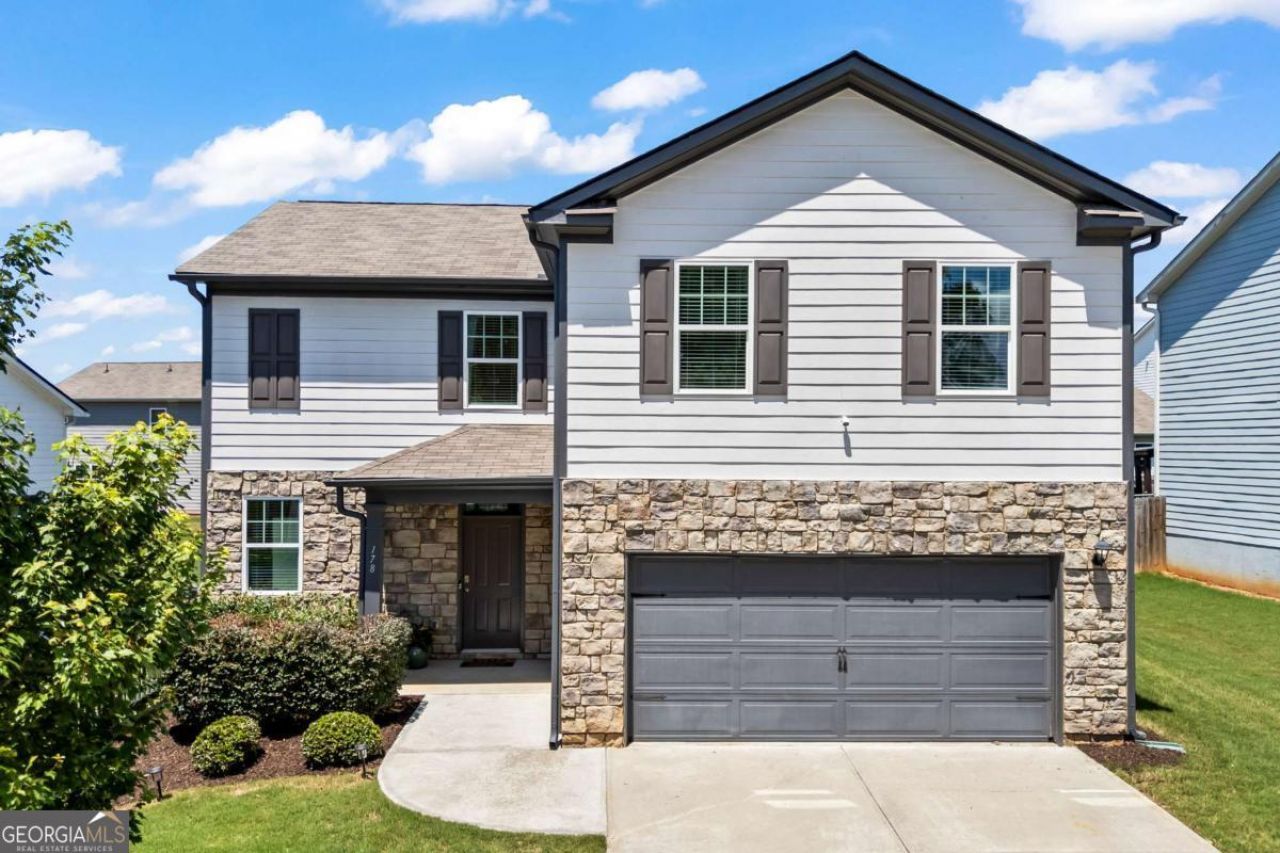
Welcome home to 178 Starbuck Parkway, a spacious 4-bedroom, 2.5-bath home located in the desirable Walnut Grove community of Pendergrass. Designed for comfortable everyday living, this smart home offers modern convenience, generous living spaces and plenty of room for family, guests or a home office. Step outside to enjoy the fully fenced backyard-ideal for pets, outdoor entertaining, gardening or simply relaxing in your own private space. Residents of Walnut Grove enjoy access to wonderful neighborhood amenities, including a community pool, clubhouse, park and playground. Conveniently located near downtown Pendergrass, shopping, dining and I-85, this home offers an excellent combination of neighborhood living and easy access to surrounding areas. Don't miss the opportunity to make this inviting home your own!
Property Features
Property Type: Residential - Single Family
Basement: None
Cooling: Central Air, Electric, Heat Pump
Heating: Central, Electric, Heat Pump
Home Style: Traditional
Lot Size: 0.15 Acres
Roof Type: Composition
Stories: 2.0
Taxes: $4,414
Year Built: 2020
Feature Descriptions
Amenities: Sidewalks, Street Lights
Appliances: Dishwasher, Dryer, Microwave, Refrigerator, Washer
Days on Site: 8
Exterior: Concrete
Flooring: Vinyl
Foundation: Slab
Interior: High Ceilings, Split Foyer, Tray Ceiling(s), Entrance Foyer
Kitchen: Kitchen Island
Parking Notes: Garage, Attached, Garage Door Opener
Sewer: Public Sewer
Utilities: Cable Available, Underground Utilities
Water: Public
Window Features: Double Pane Windows
Local Schools
High School: Jackson County
Middle School: West Jackson
Elementary School: North Jackson
Listed By / Shown By
Listed By
Agency Name: ERA Sunrise Realty
Agency Phone: 706-433-0101
Shown By
Agent Name: Jemel Smith
Agent Phone: (770) 891-2554
Agency Title: Crye-Leike Real Estate Services

Source: GAMLS
Estimate Your Payment
Estimated Payment
$ 1,248.86 per month $778.95 Principal & Interest $367.83 Property Tax $102.08 Homeowner's InsuranceChange Payment Information
Privacy Policy / DMCA Notice / ADA Accessibility


This site is hosted, designed and copyright
© 1994 - 2026 by
Delta Media Group, Inc. -- Patent Pending --
178 Starbuck Parkway | MLS# 10809295
This single family home located at 178 Starbuck Parkway, Pendergrass, GA 30567 is currently listed for sale with an asking price of $350,000. This property was built in 2020 and has 4 bedrooms and 2 full and 1 partial baths with 2115 sq. ft. Starbuck Parkway is located in the Walnut Grove Sub subdivision. Search Walnut Grove Sub real estate on www.jemelsmith.realtor today.