Jemel Smith

BEDS3
BATHS2 full
SQUARE FEET1,704
MLS#10736969
STATUSActive
PROPERTY TYPEResidential - Single Family
SUBDIVISION42 East
NEIGHBORHOODMcdonough
Property Description
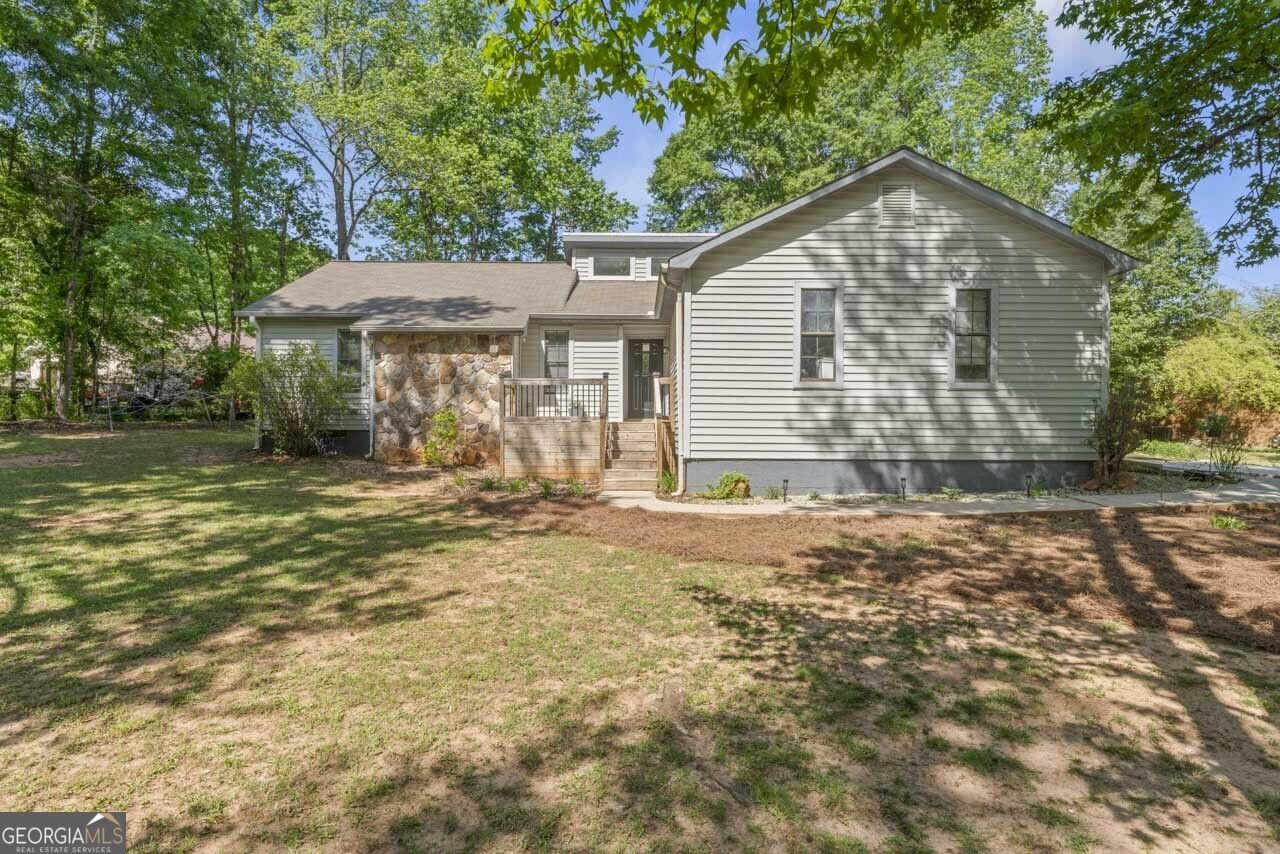
Welcome home to 175 Hol Mar Trail, tucked on a spacious corner lot where mornings feel a little quieter and the yard feels like it goes on forever! The kind of space that's genuinely hard to find these days. Inside, butcher block counters and new cabinetry give the kitchen a warm, fresh feel, opening easily into a dining area made for gathering. New hardwood flows through the main living areas and owner's suite, and new light fixtures add a cohesive, move-in ready glow throughout. The updated fireplace anchors the living space with real charm. Out back, a massive deck and privacy fence create an easy, relaxed setting for entertaining or simply unwinding. This is the kind of backyard that invites you to slow down. The 300 sq ft bonus room, with its own separate entrance, is a rare and versatile find for a home office, gym, or guest space. Recently installed fiber optics throughout the subdivision add a modern, connected touch. Close to shopping, dining, and commuter routes, this one truly is a rare find!
Property Features
Property Type: Residential - Single Family
Basement: Crawl Space
Cooling: Ceiling Fan(s), Central Air
Fenced: Yes
Fireplaces: 1
Garage: 2 car attached
Heating: Central
Home Style: Ranch, Traditional
Lot Size: 1.04 Acres
Roof Type: Composition
Stories: 1.0
Taxes: $4,110
Year Built: 1986
Feature Descriptions
Additional Rooms: Bonus Room, Den, Exercise Room, Family Room, Foyer, Laundry, Office, Sun Room
Appliances: Dishwasher, Microwave, Range, Refrigerator, Stainless Steel Appliance(s)
Days on Site: 100
Exterior: Stone, Wood Siding
Fencing: Back Yard, Fenced, Privacy, Wood
Fireplace Type: Family Room, Gas Log, Gas Starter
Flooring: Carpet, Hardwood, Tile
Interior: Beamed Ceilings, High Ceilings, Master On Main Level, Separate Shower, Soaking Tub, Tile Bath, Vaulted Ceiling(s), Walk-In Closet(s)
Kitchen: Breakfast Area
Parking Notes: Guest, Garage, Storage, Attached, Parking Pad, Kitchen Level, Garage Door Opener, Side/Rear Entrance
Sewer: Septic Tank
Structures: Shed(s)
Topography: Corner Lot, Level, Private
Utilities: Cable Available, Electricity Available, High Speed Internet, Phone Available, Sewer Connected, Underground Utilities, Water Available
Water: Public
Local Schools
High School: Eagles Landing
Middle School: Eagles Landing
Elementary School: Walnut Creek
Listed By / Shown By
Listed By
Agency Name: Chapman Group Realty, Inc.
Agency Phone: 678-782-5995
Shown By
Agent Name: Jemel Smith
Agent Phone: (770) 891-2554
Agency Title: Crye-Leike Real Estate Services

Source: GAMLS
Estimate Your Payment
Estimated Payment
$ 1,135.18 per month $700.83 Principal & Interest $342.50 Property Tax $91.85 Homeowner's InsuranceChange Payment Information
Privacy Policy / DMCA Notice / ADA Accessibility


This site is hosted, designed and copyright
© 1994 - 2026 by
Delta Media Group, Inc. -- Patent Pending --
175 Hol Mar Trail | MLS# 10736969
This single family home located at 175 Hol Mar Trail, McDonough, GA 30253 is currently listed for sale with an asking price of $314,900. This property was built in 1986 and has 3 bedrooms and 2 full baths with 1704 sq. ft. Hol Mar Trail is located in the 42 East subdivision. Search 42 East real estate on www.jemelsmith.realtor today.