Jemel Smith

BEDS2
BATHS2 full
SQUARE FEET1,058
MLS#10806003
STATUSPrice Change
PROPERTY TYPEResidential - Townhouse
SUBDIVISIONCamden Forrest
NEIGHBORHOODRiverdale
Property Description
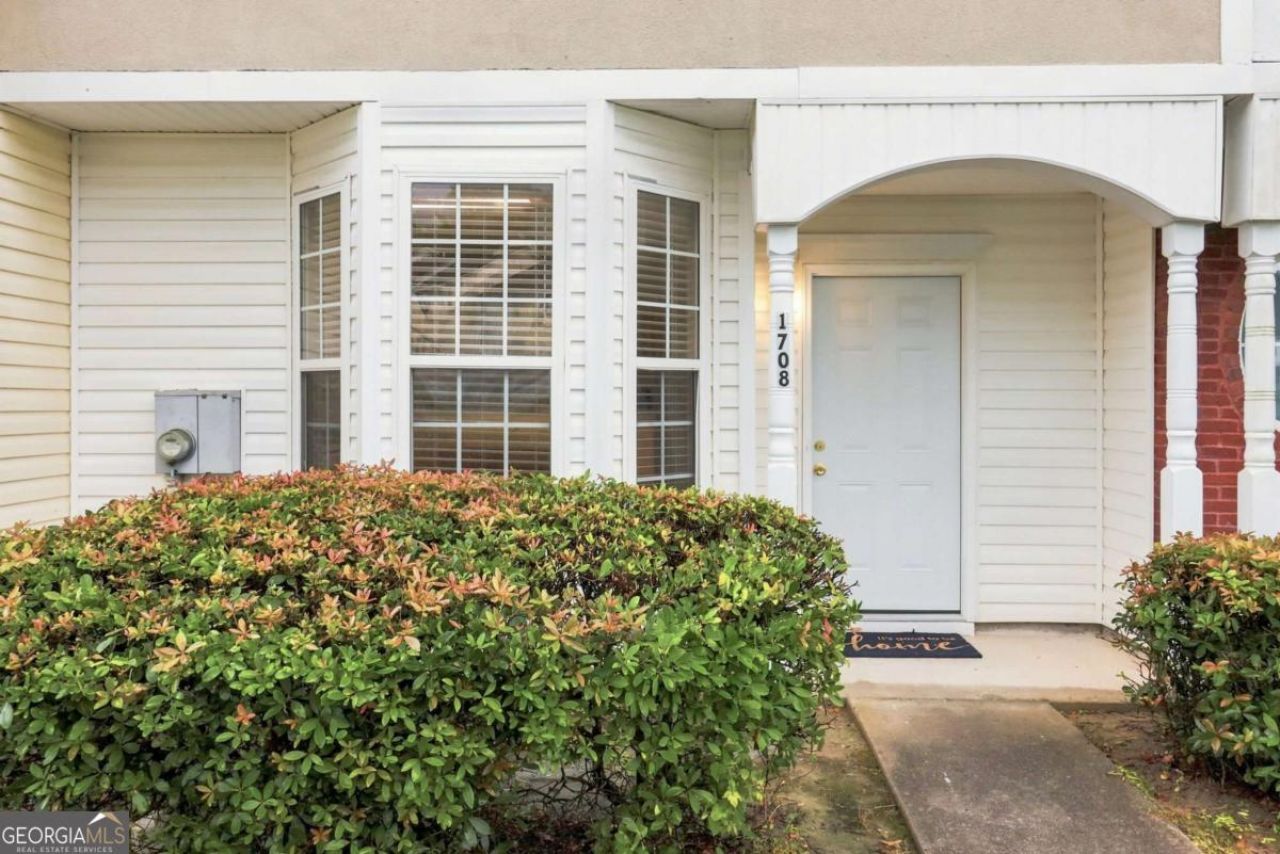
With an acceptable offer, the seller may contribute toward HOA dues. Move-in ready and extensively renovated, this low-maintenance home has been refreshed from the front entry throughout. The kitchen features new ceramic tile flooring, a ceramic tile backsplash, a complete new appliance suite with a refrigerator, range, dishwasher, and garbage disposal, plus a breakfast nook perfect for sit-down dining. All bedrooms can accommodate king-size beds and additional furniture, while the primary suite includes a step-in closet and private en-suite bath. A rear patio and exterior storage unit add extra space and convenience. Updated lighting and new blinds help create a brighter, more comfortable interior. Additional updates include a newer roof, furnace, and water heater, refreshed stairs, updated bathrooms, fresh paint, and a programmable thermostat. Ideal for a first-time buyer, owner-occupant, or investor.
Property Features
Property Type: Residential - Townhouse
Basement: None
Cooling: Ceiling Fan(s), Central Air, Electric, Gas, Window Uni
Heating: Central, Electric, Hot Water, Natural Gas
Home Style: Traditional
Lot Size: 0.05 Acres
Roof Type: Tile
Stories: 2.0
Taxes: $2,520
Year Built: 2002
Feature Descriptions
Additional Rooms: Family Room
Amenities: Sidewalks, Street Lights
Appliances: Dishwasher, Disposal, Electric Water Heater, Microwave, Range, Refrigerator
Days on Site: 13
Exterior: Aluminum Siding, Brick
Flooring: Tile
Foundation: Slab
Interior: Vaulted Ceiling(s)
Kitchen: Breakfast Area
Parking Notes: Off Street, Over 1 Space per Unit
Sewer: Public Sewer
Topography: None
Utilities: Cable Available, Electricity Available, High Speed Internet, Natural Gas Available, Phone Available, Water Available
Water: Public
Window Features: Window Treatments
Local Schools
High School: North Clayton
Middle School: North Clayton
Elementary School: Oliver
Listed By / Shown By
Listed By
Agency Name: 20 West Realty
Agency Phone: 678-778-8555
Shown By
Agent Name: Jemel Smith
Agent Phone: (770) 891-2554
Agency Title: Crye-Leike Real Estate Services

Source: GAMLS
Estimate Your Payment
Estimated Payment
$ 602.69 per month $347.19 Principal & Interest $210.00 Property Tax $45.50 Homeowner's InsuranceChange Payment Information
Privacy Policy / DMCA Notice / ADA Accessibility


This site is hosted, designed and copyright
© 1994 - 2026 by
Delta Media Group, Inc. -- Patent Pending --
1708 Camden Forrest Trail | MLS# 10806003
This townhouse located at 1708 Camden Forrest Trail, Riverdale, GA 30296 is currently listed for sale with an asking price of $156,000. This property was built in 2002 and has 2 bedrooms and 2 full baths with 1058 sq. ft. Camden Forrest Trail is located in the Camden Forrest subdivision. Search Camden Forrest real estate on www.jemelsmith.realtor today.